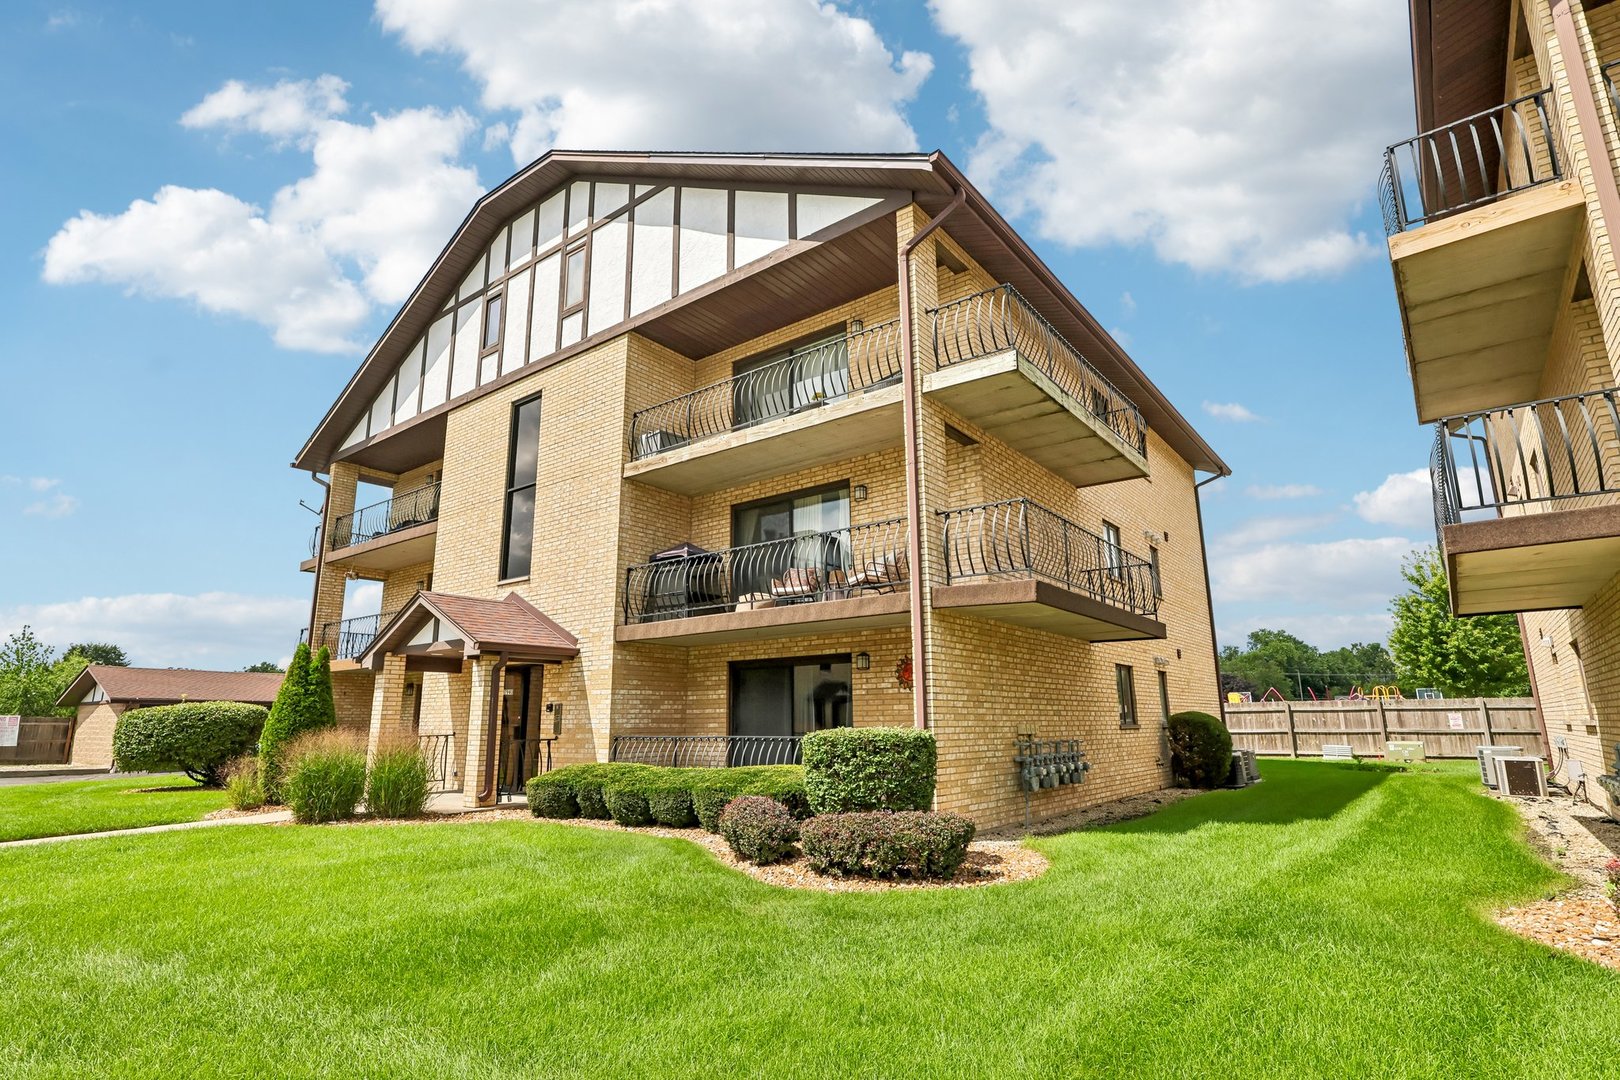
Yellow brick apartment building with multiple balconies and a landscaped lawn.
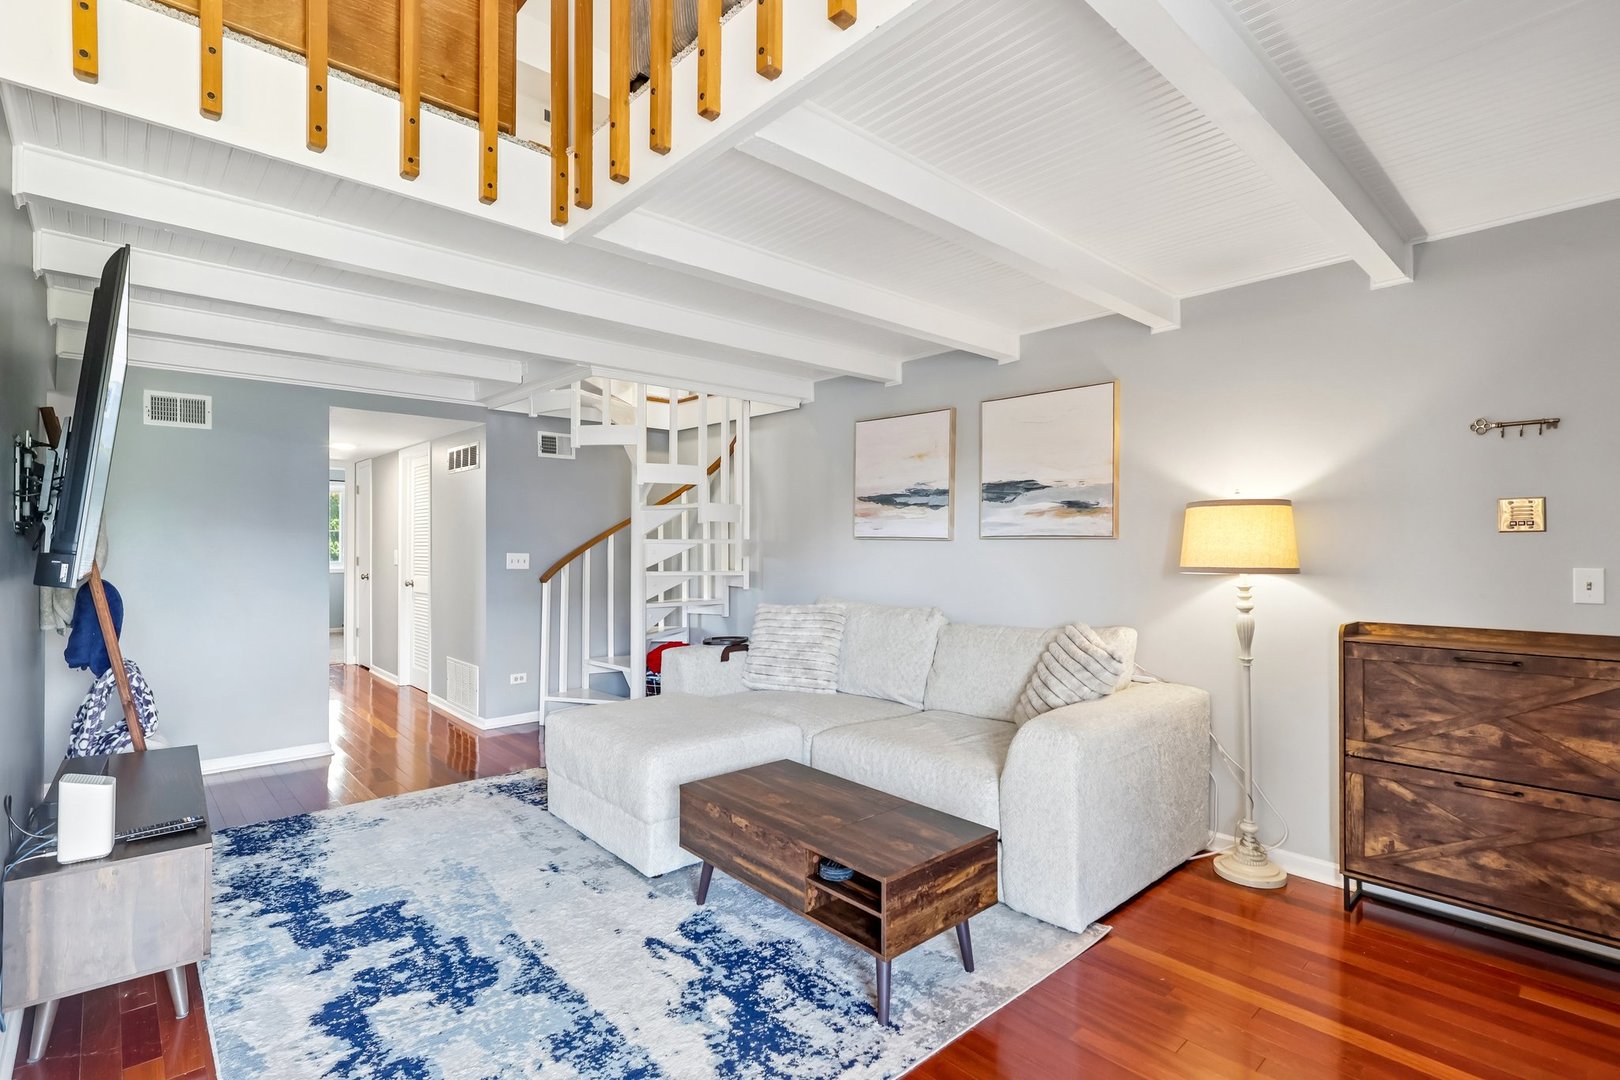
Condo living room with a white sectional, hardwood floors, and an open staircase to a loft.
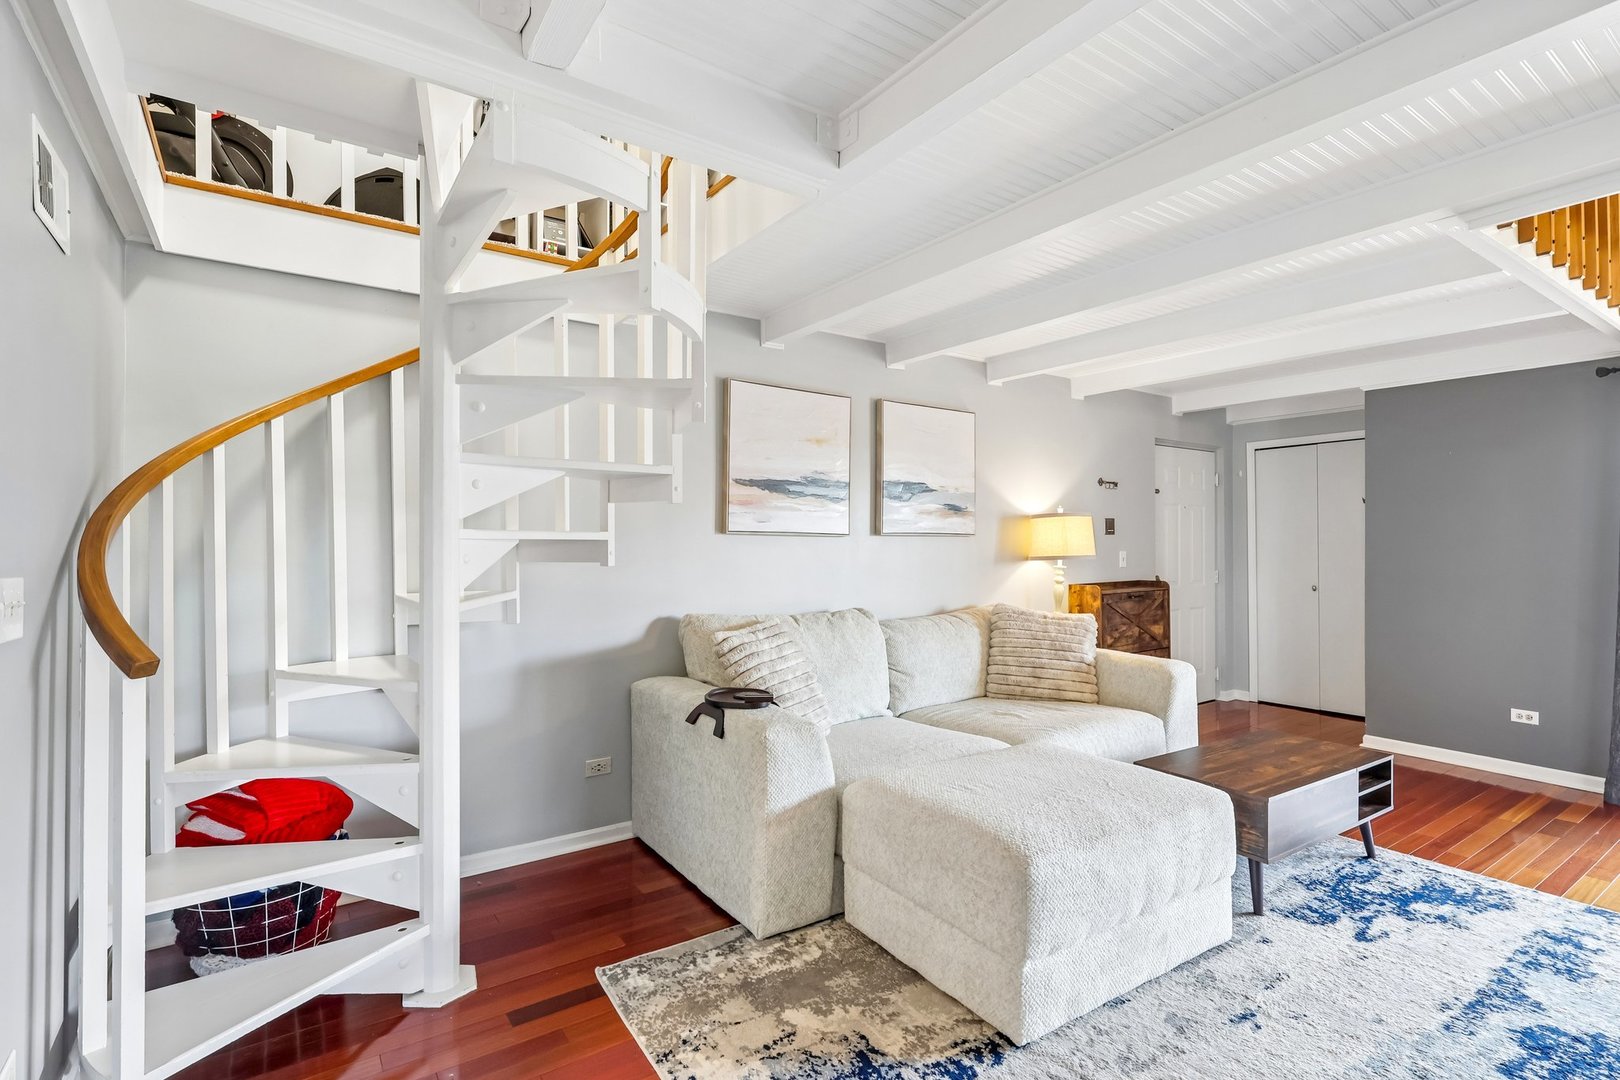
Living room with a white spiral staircase, loft, pale sectional, and exposed ceiling beams.
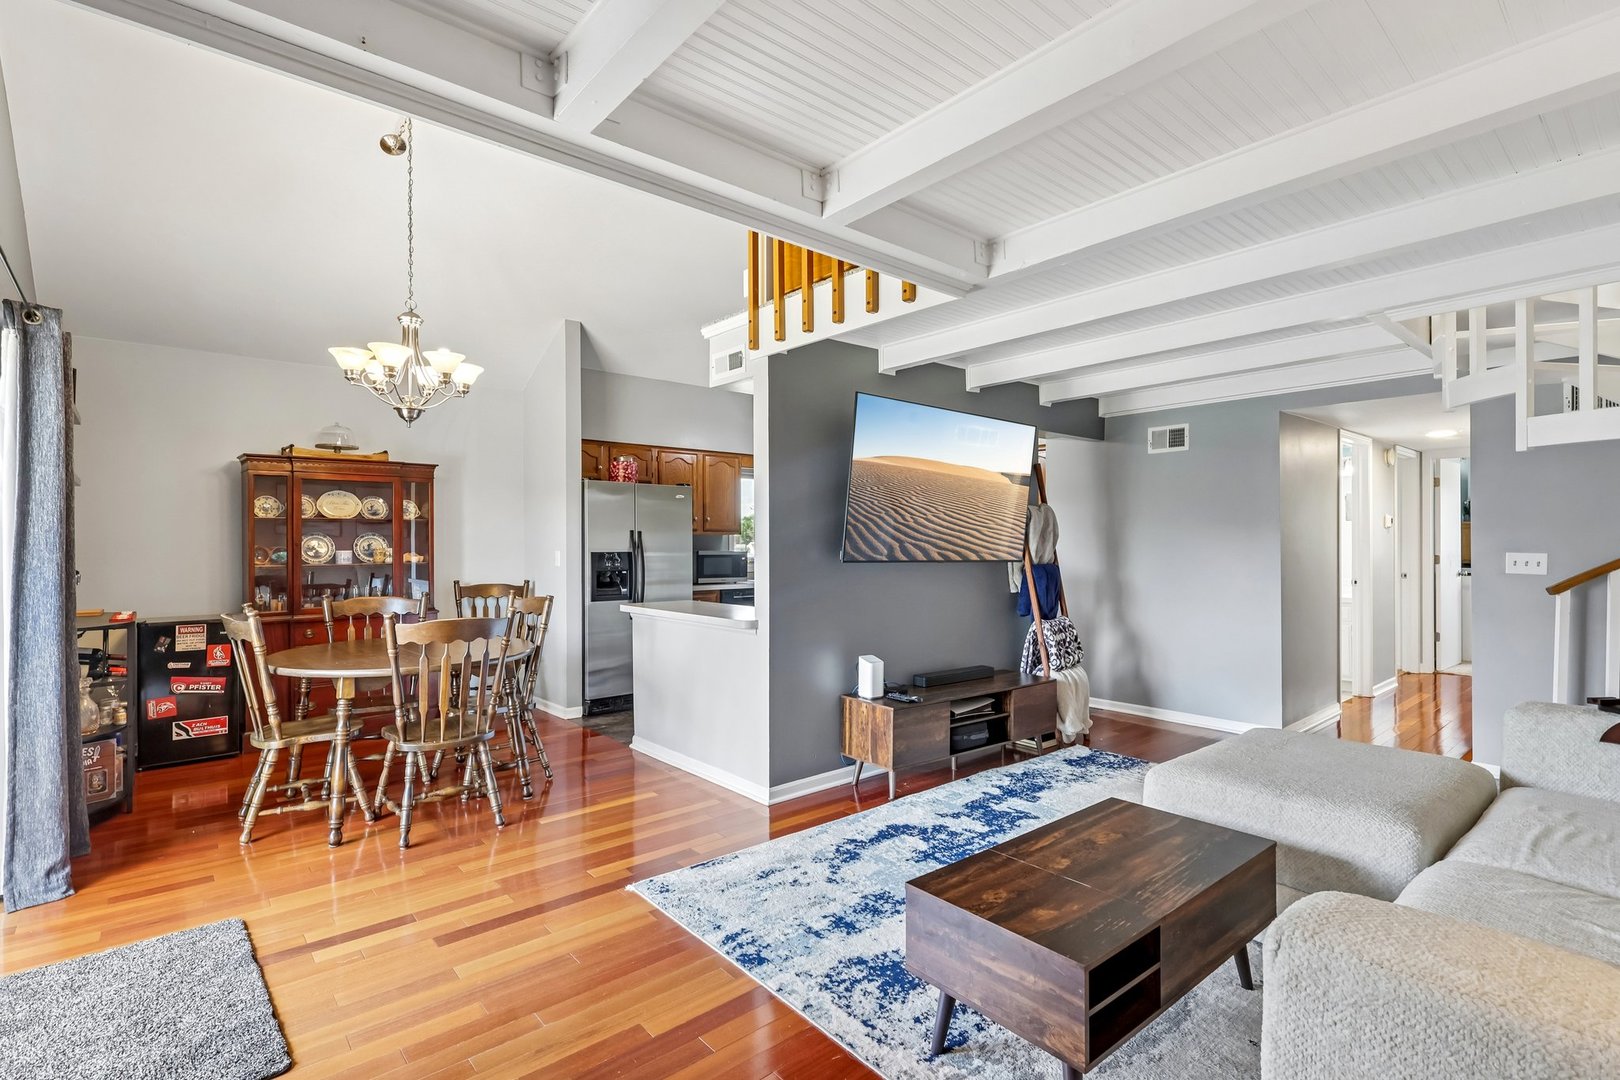
Open living and dining room with vaulted white beams, hardwood floors, and gray sectional.
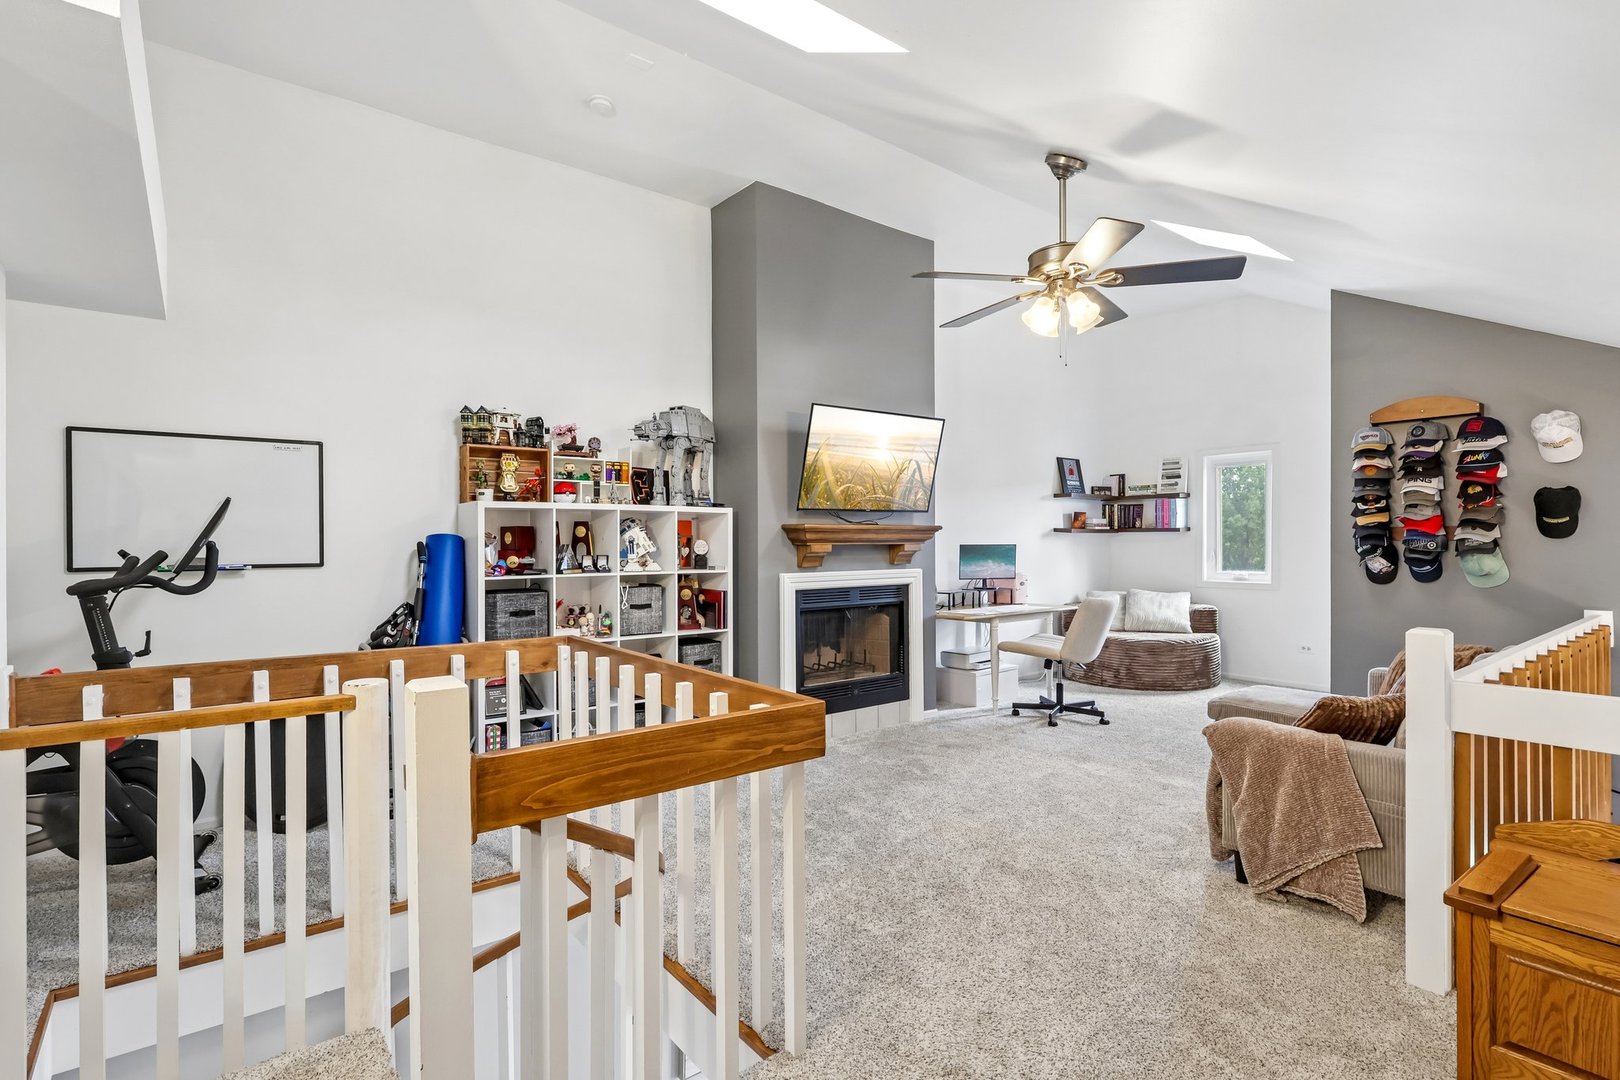
Furnished loft with vaulted ceilings, fireplace, desk, seating area, and staircase railing.
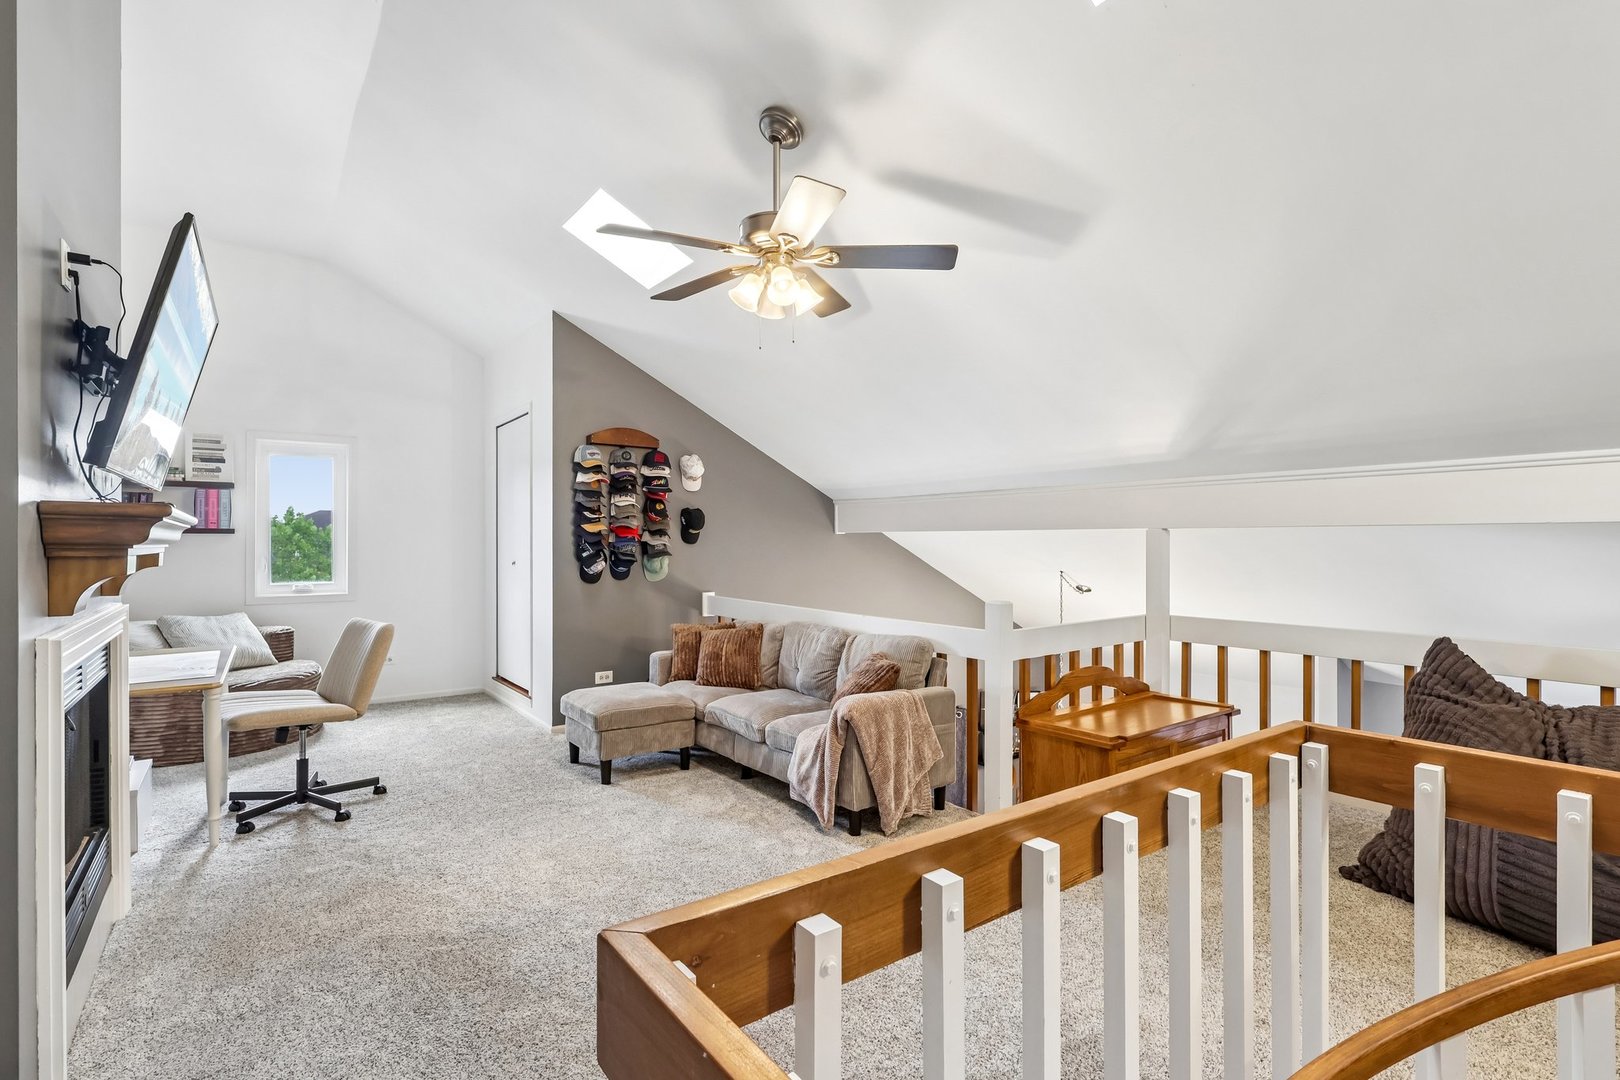
Furnished loft living area with vaulted ceiling, sectional sofa, fireplace, and wood-and-white railing.
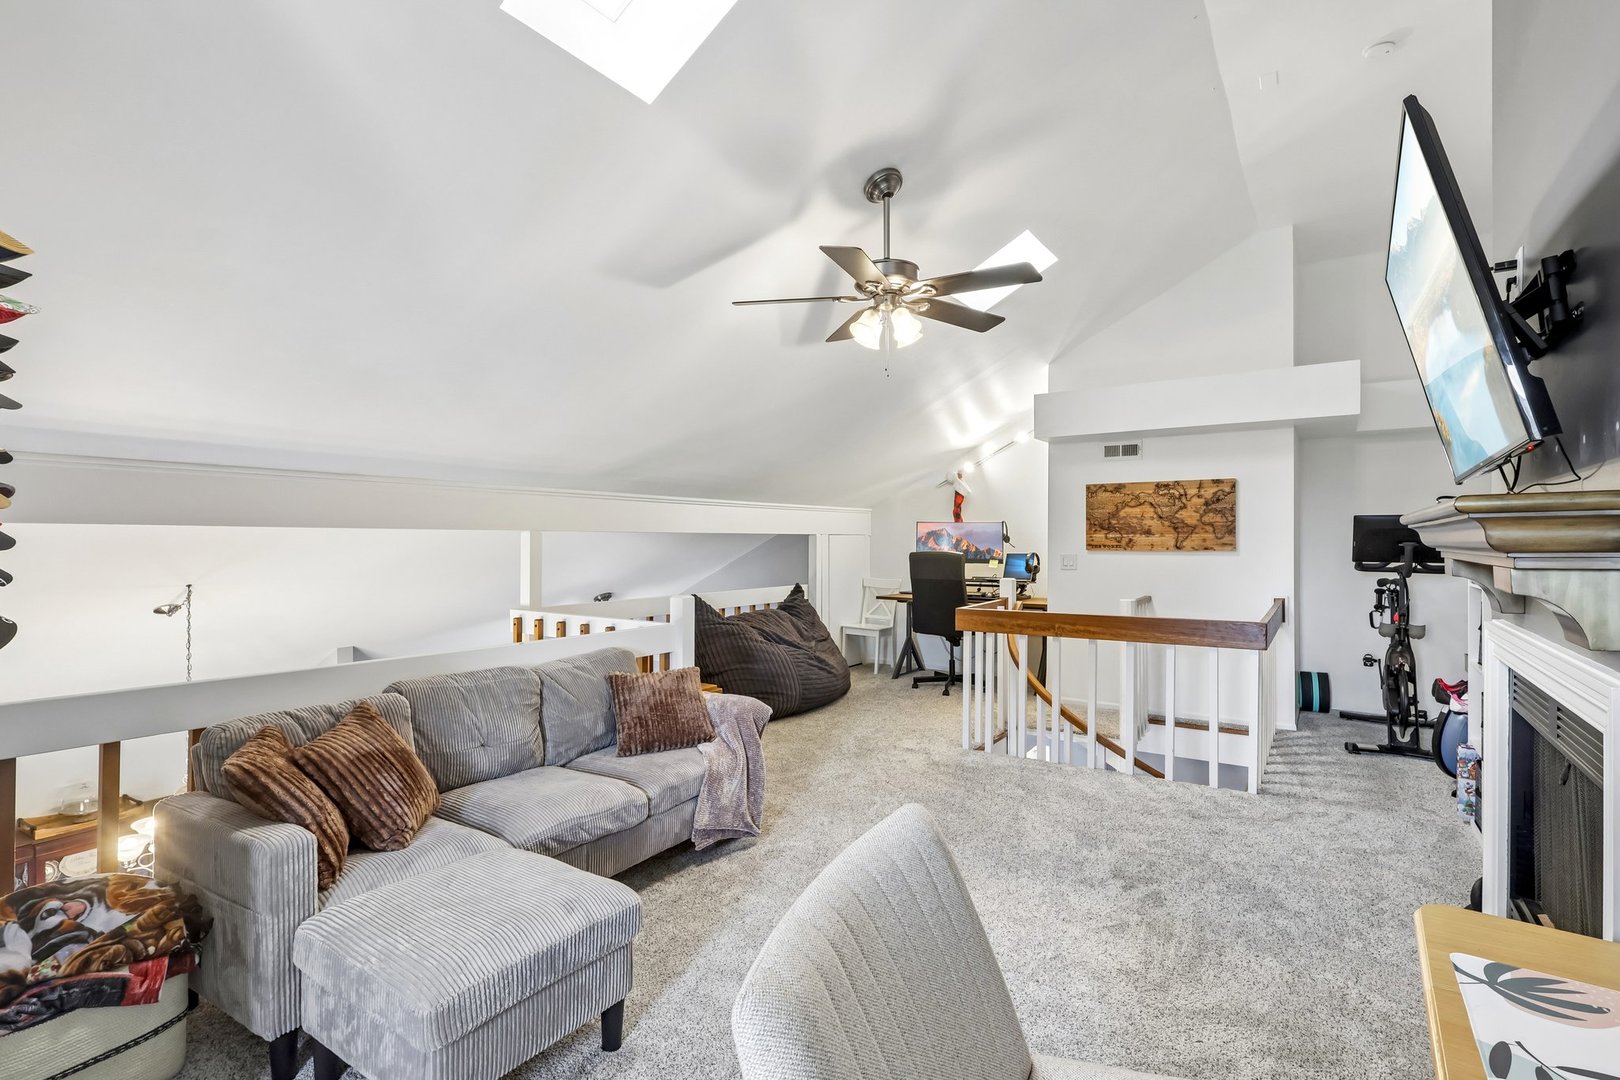
Furnished loft living area with a gray sectional, vaulted ceiling, and railing overlooking the lower level.
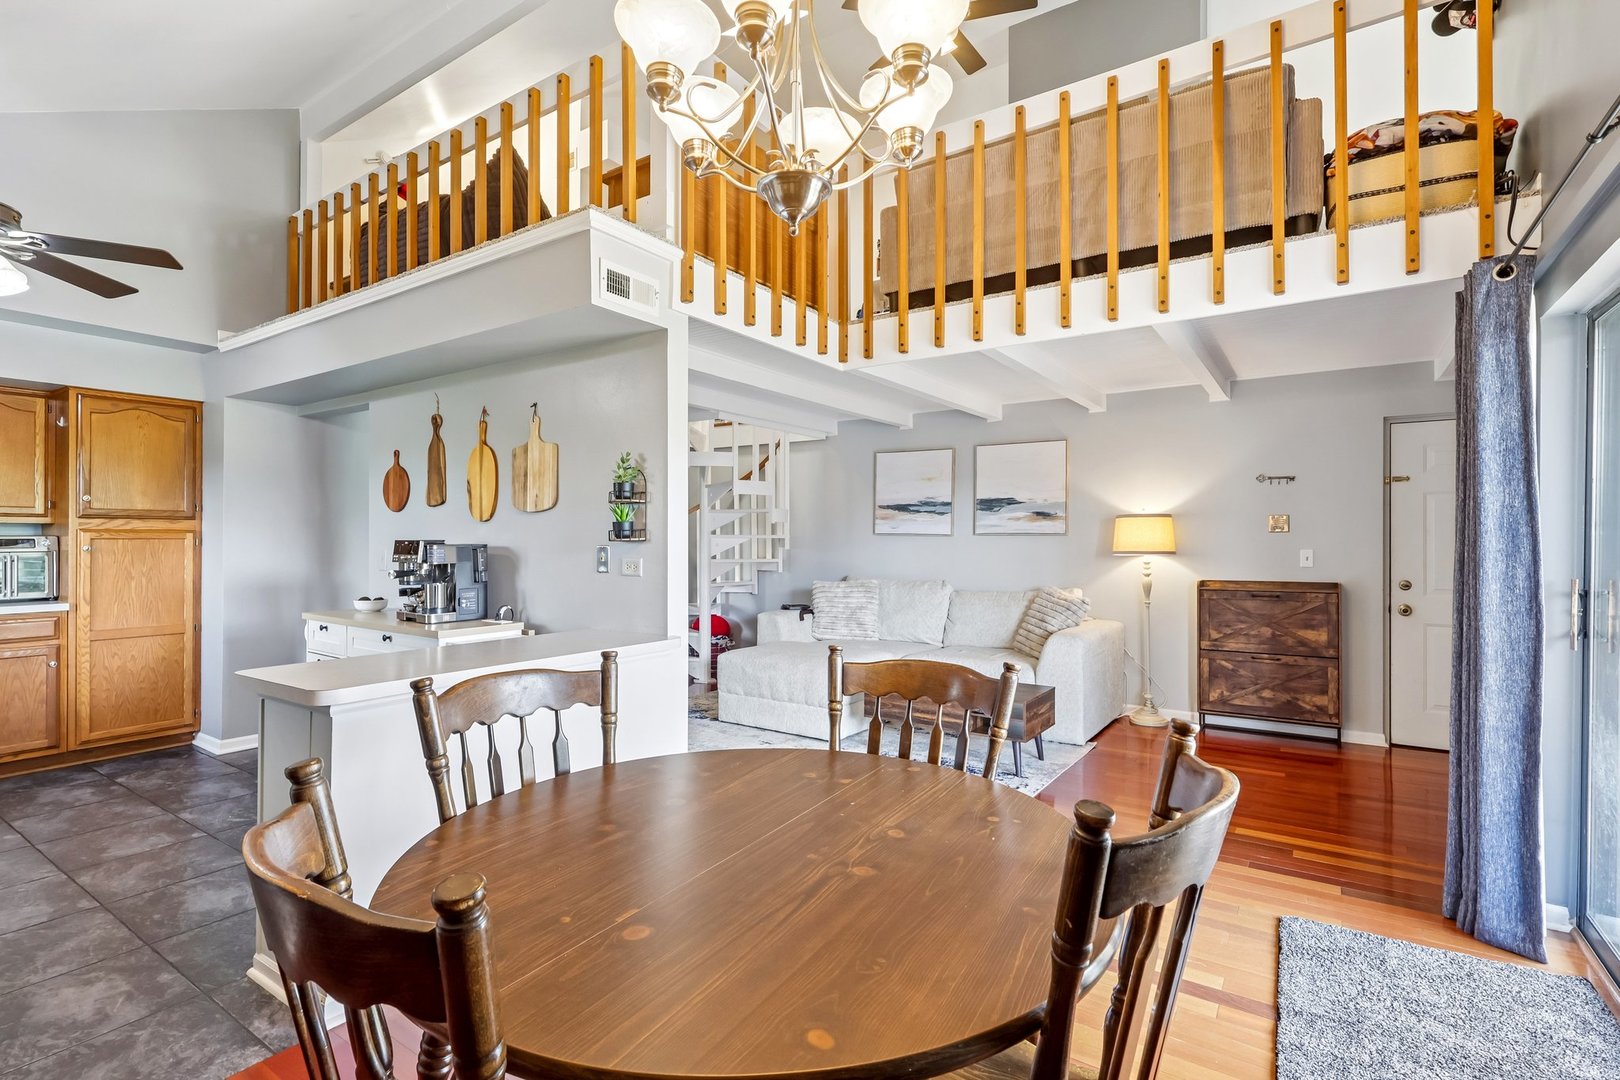
Open-plan dining and living area with a wooden table and loft overlooking the room.
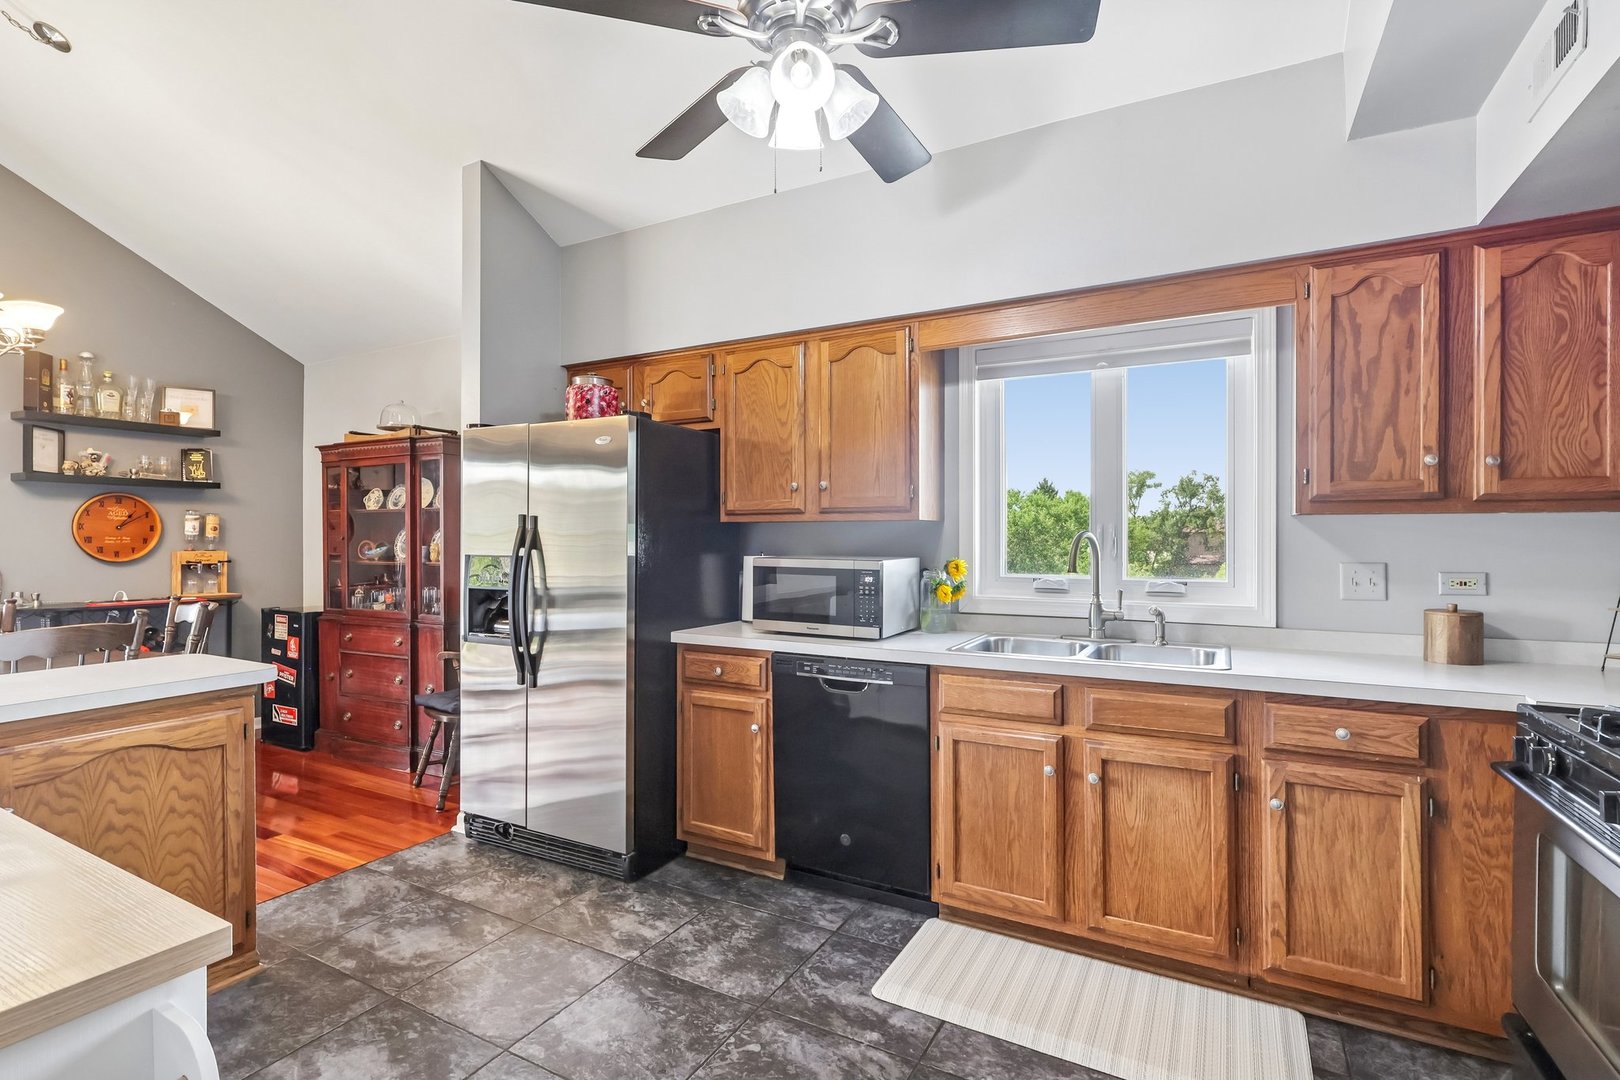
Kitchen with honey-colored wood cabinets, stainless steel refrigerator, and double sink beneath a window.
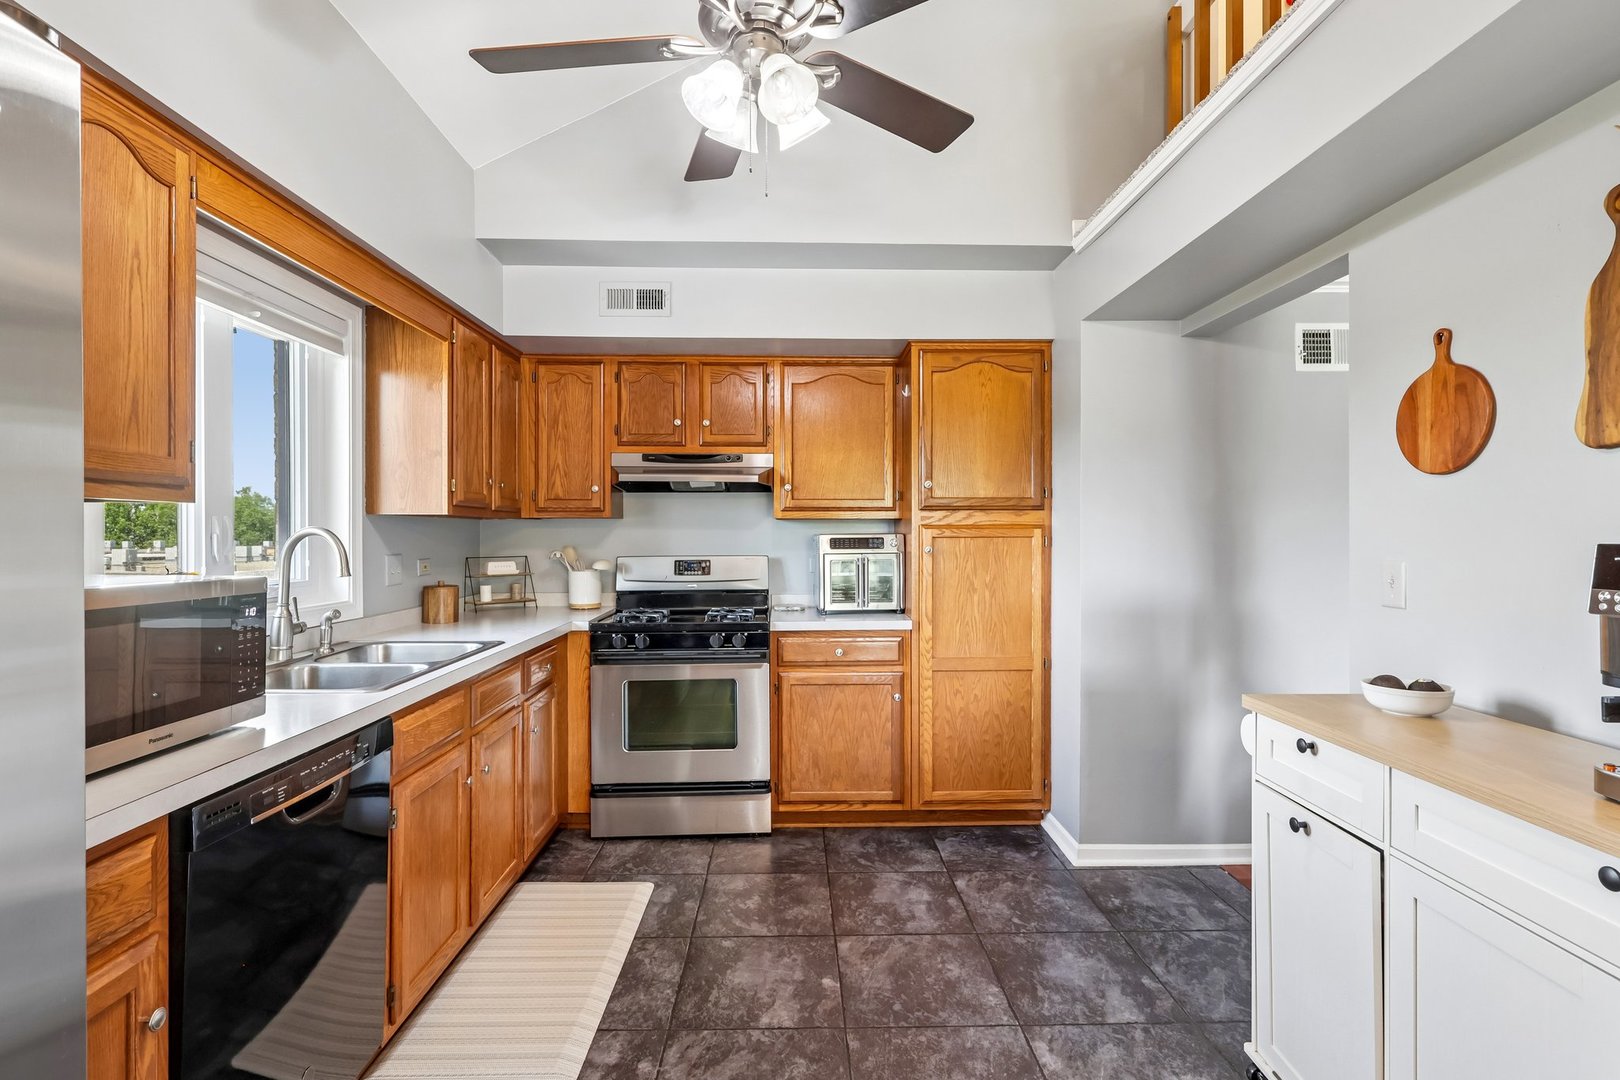
Kitchen with warm wood cabinets, stainless steel appliances, and a sink beneath a window.
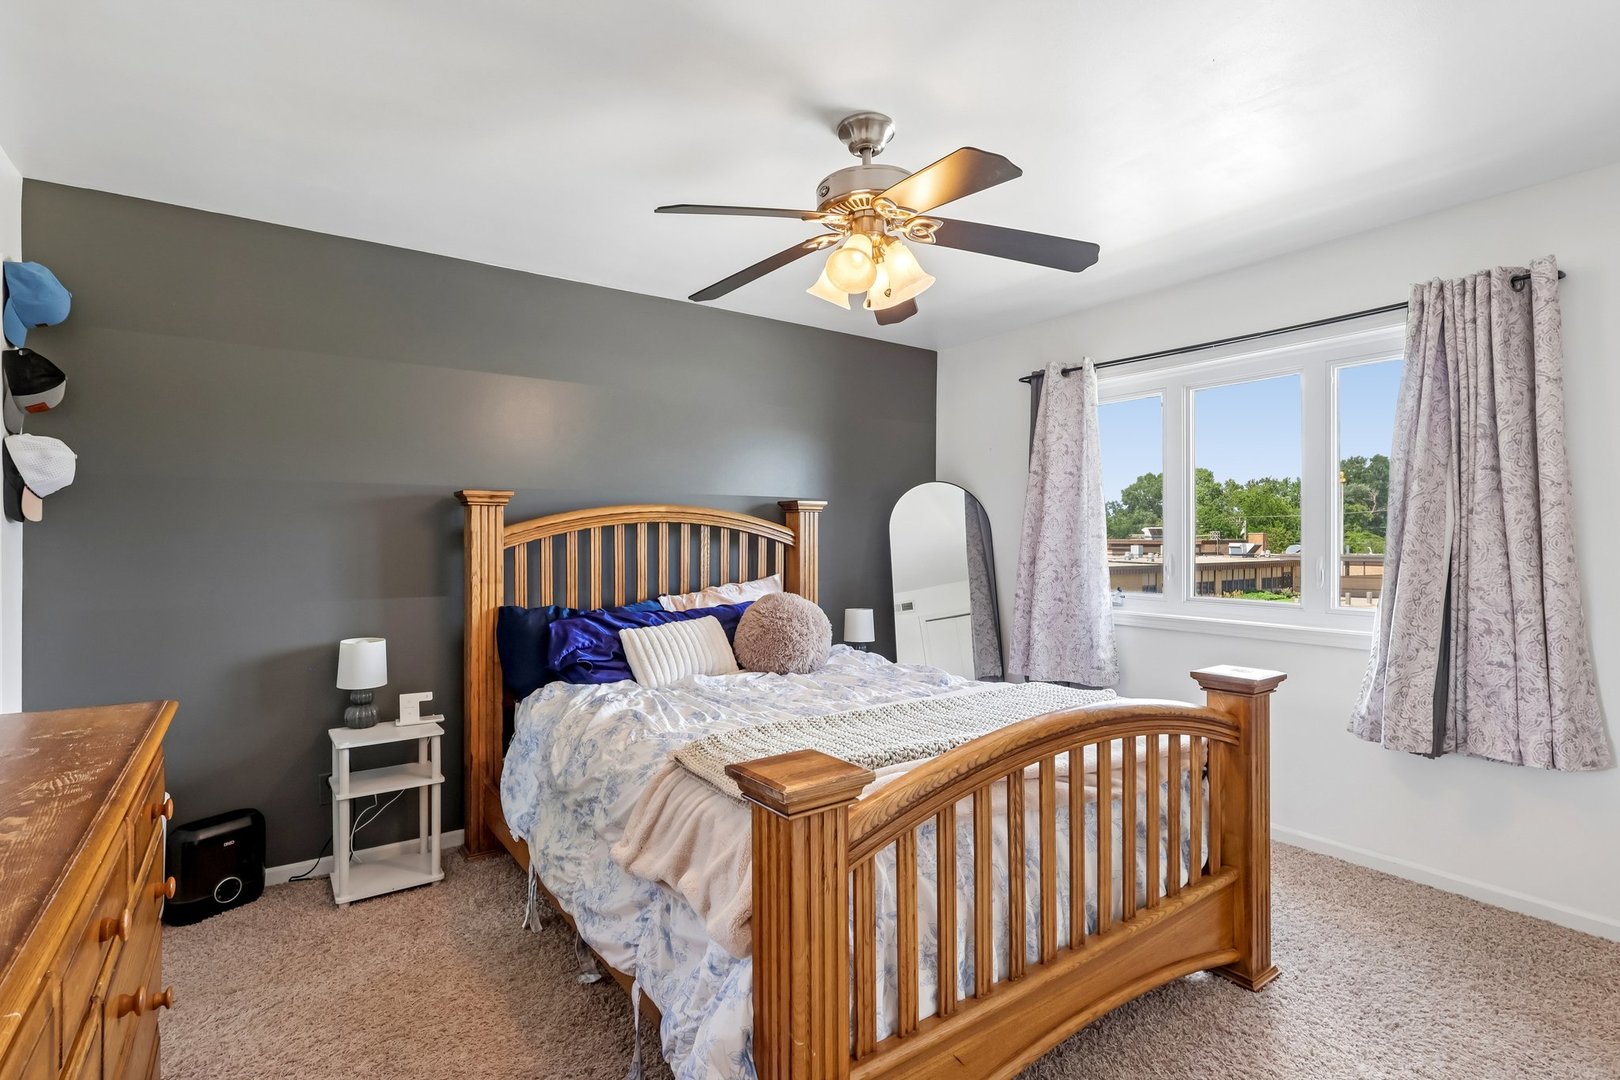
Bedroom with a wooden sleigh bed, dark gray accent wall, and large curtained window.
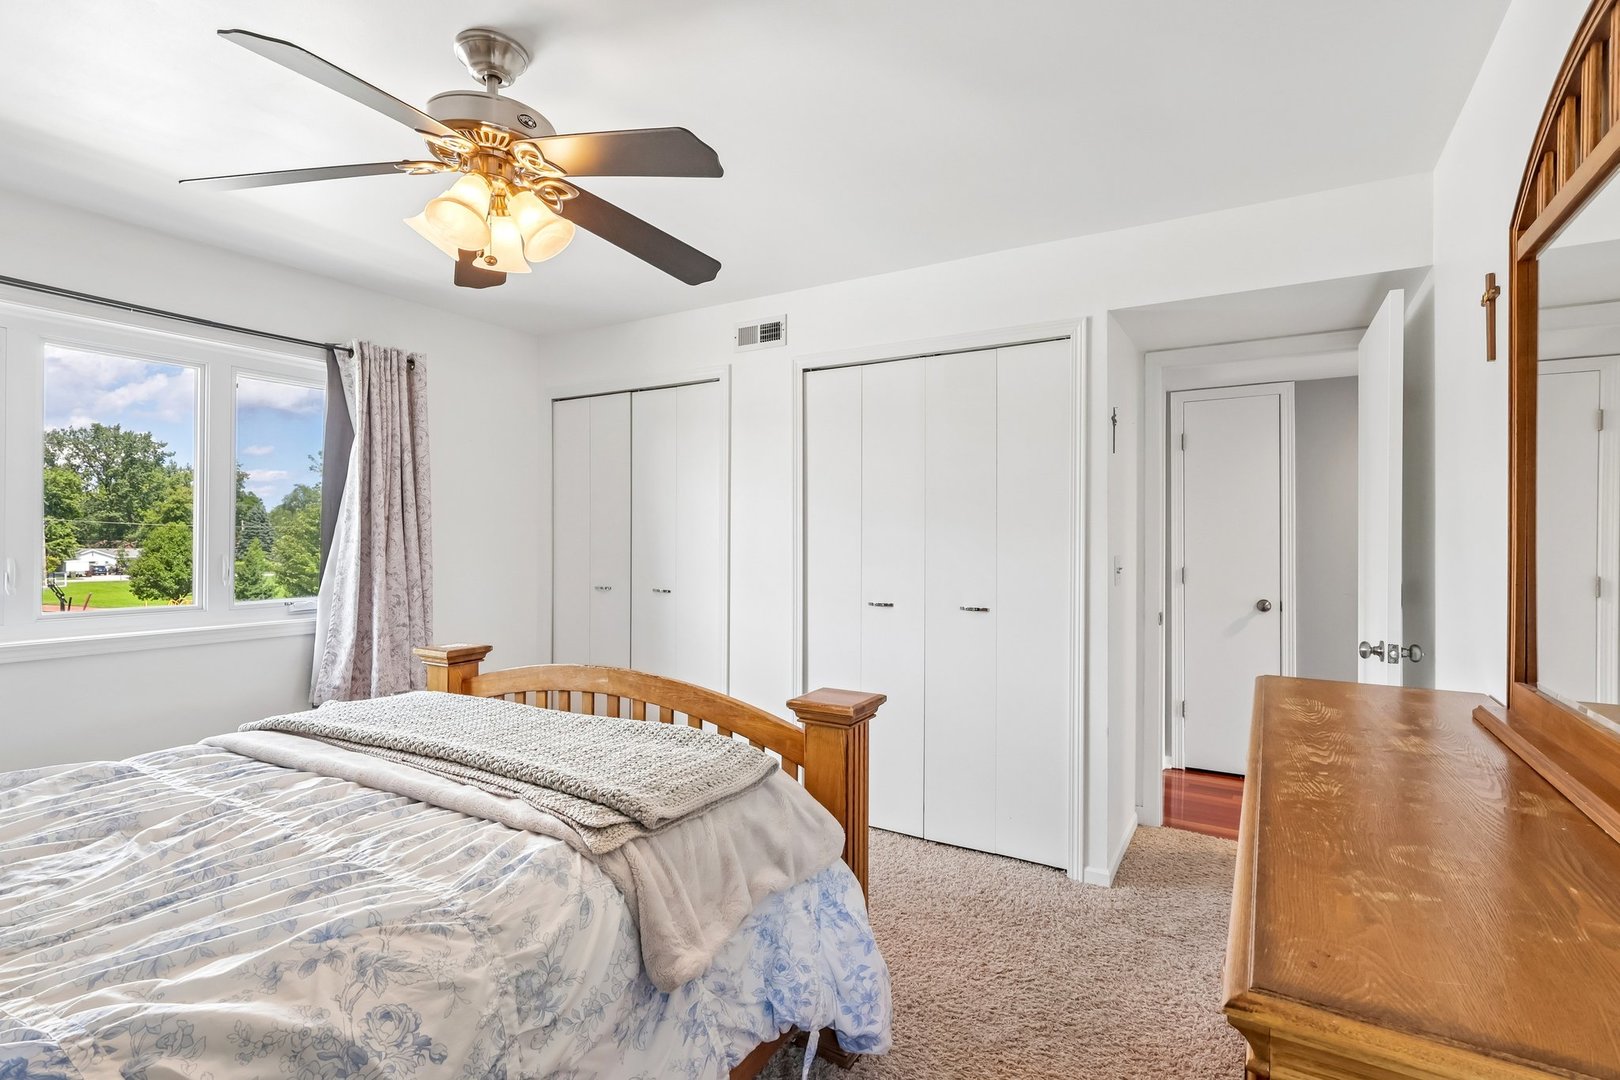
Bedroom with a wooden bed, ceiling fan, and windows overlooking trees.
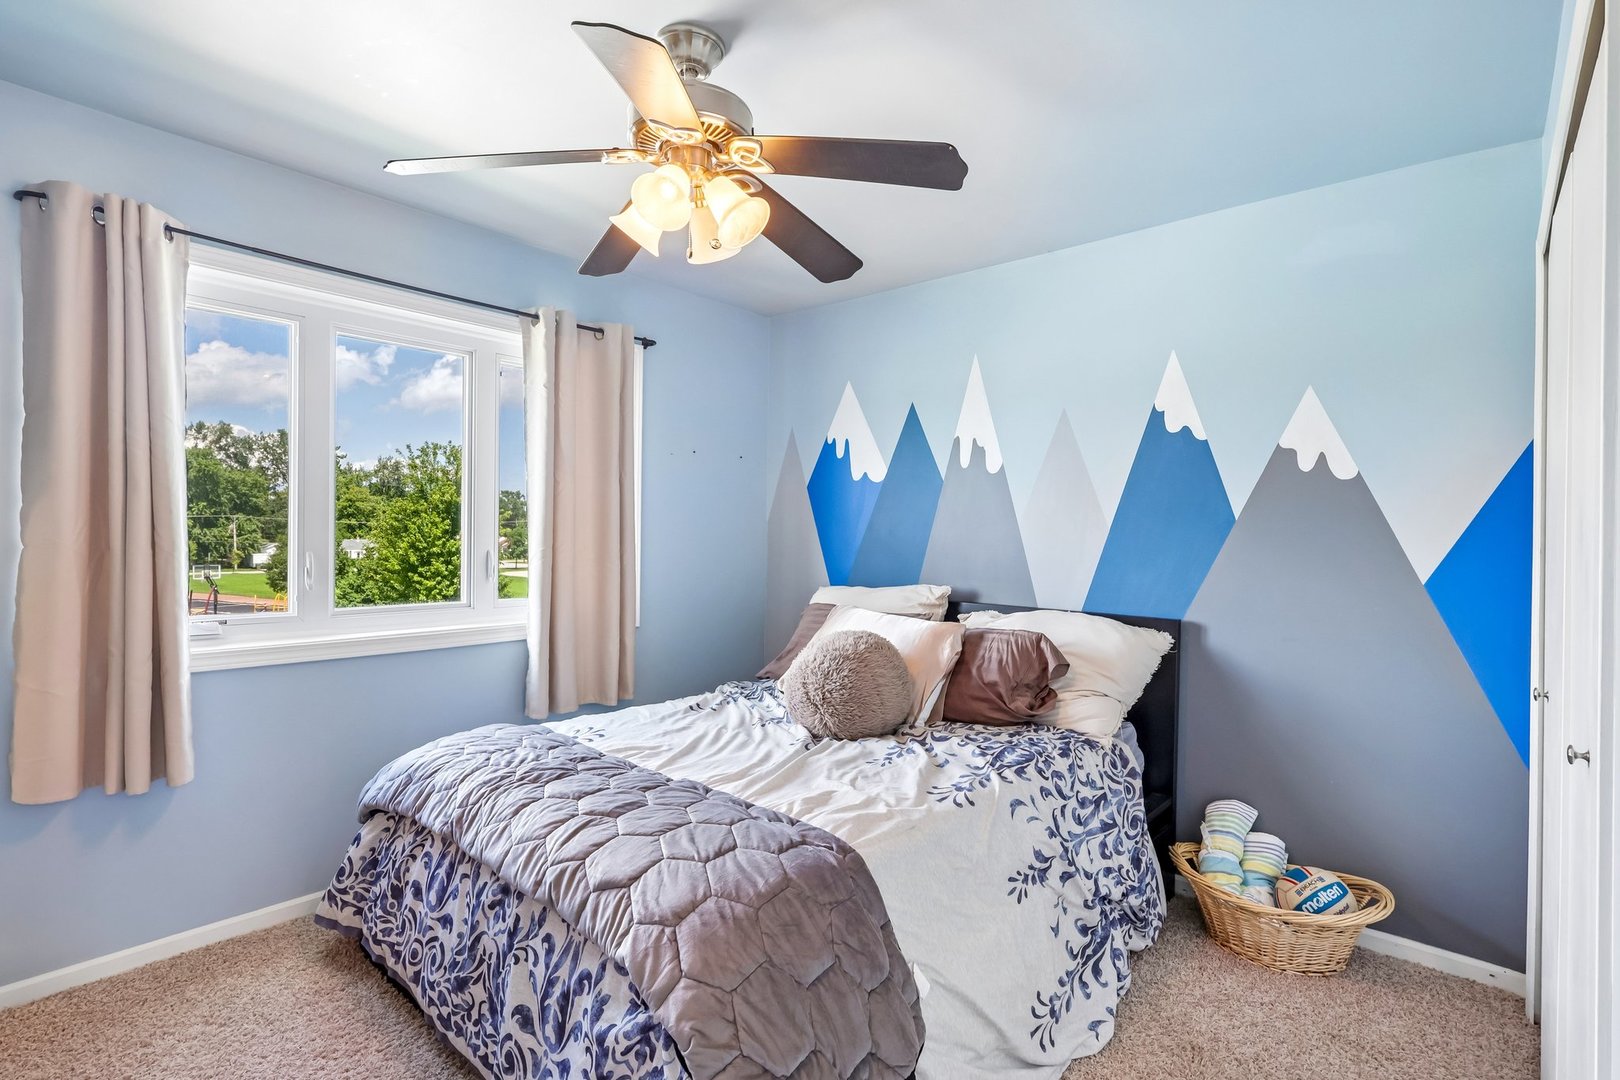
Bedroom with a blue mountain mural behind the bed and a ceiling fan overhead.
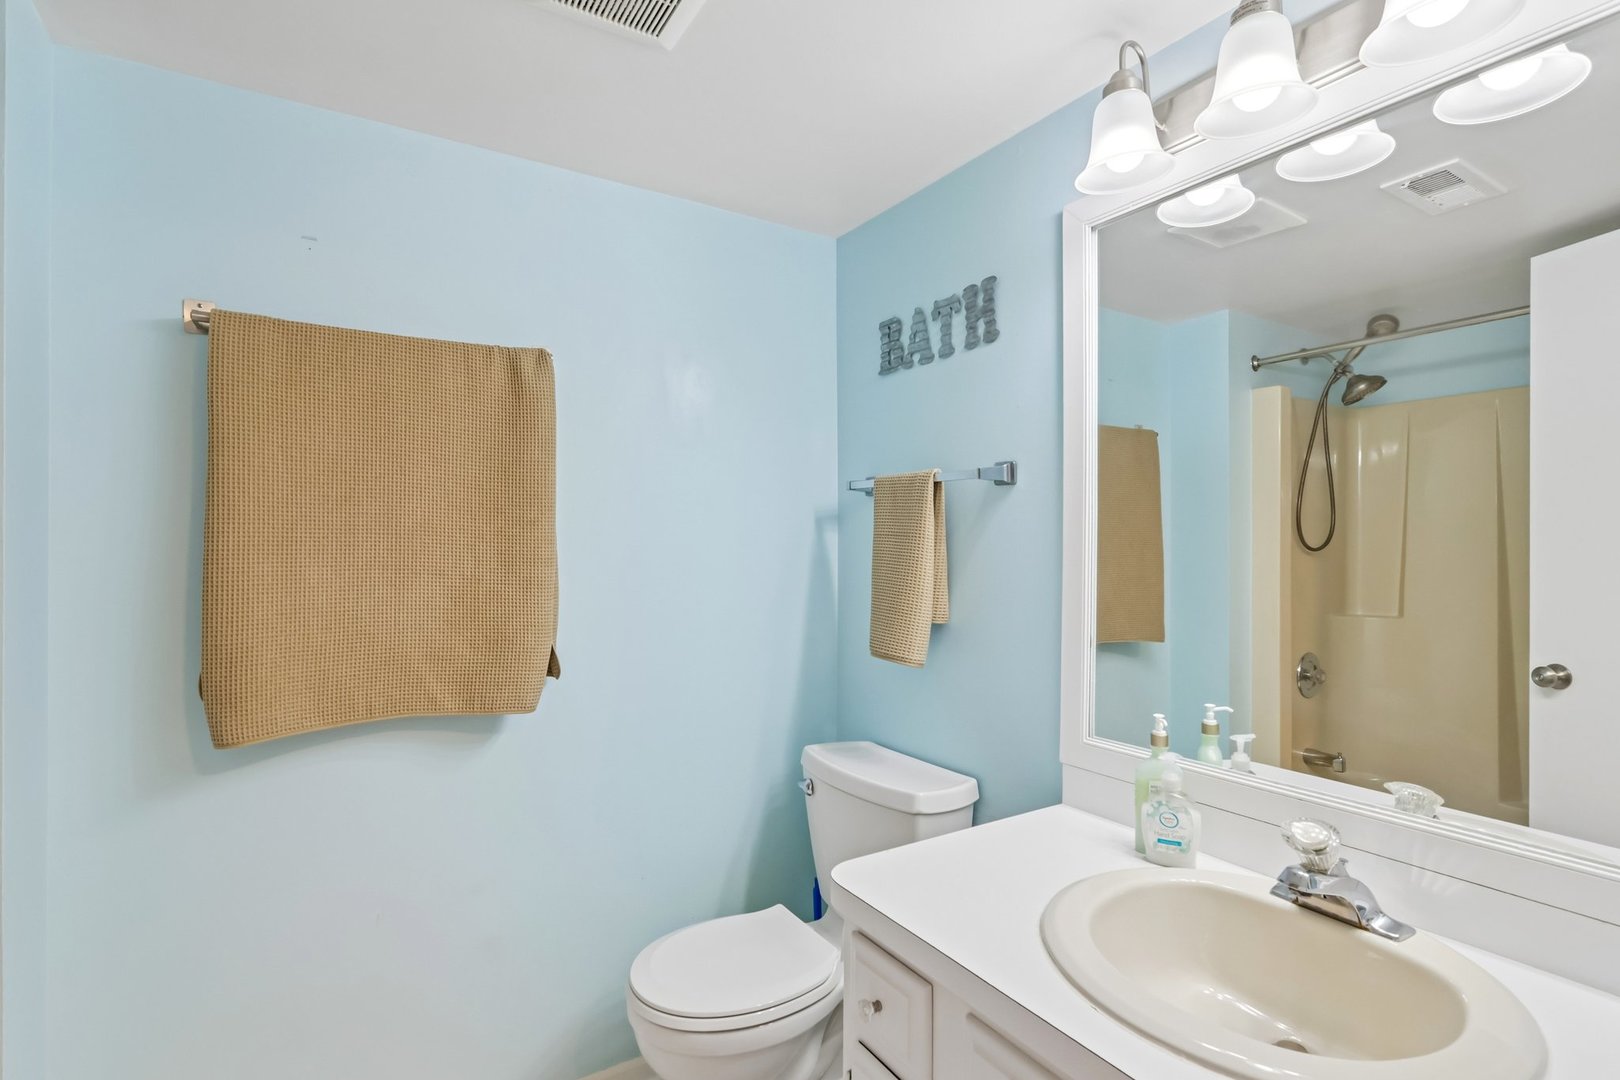
Bathroom with pale blue walls, white vanity and large mirror reflecting a beige shower.
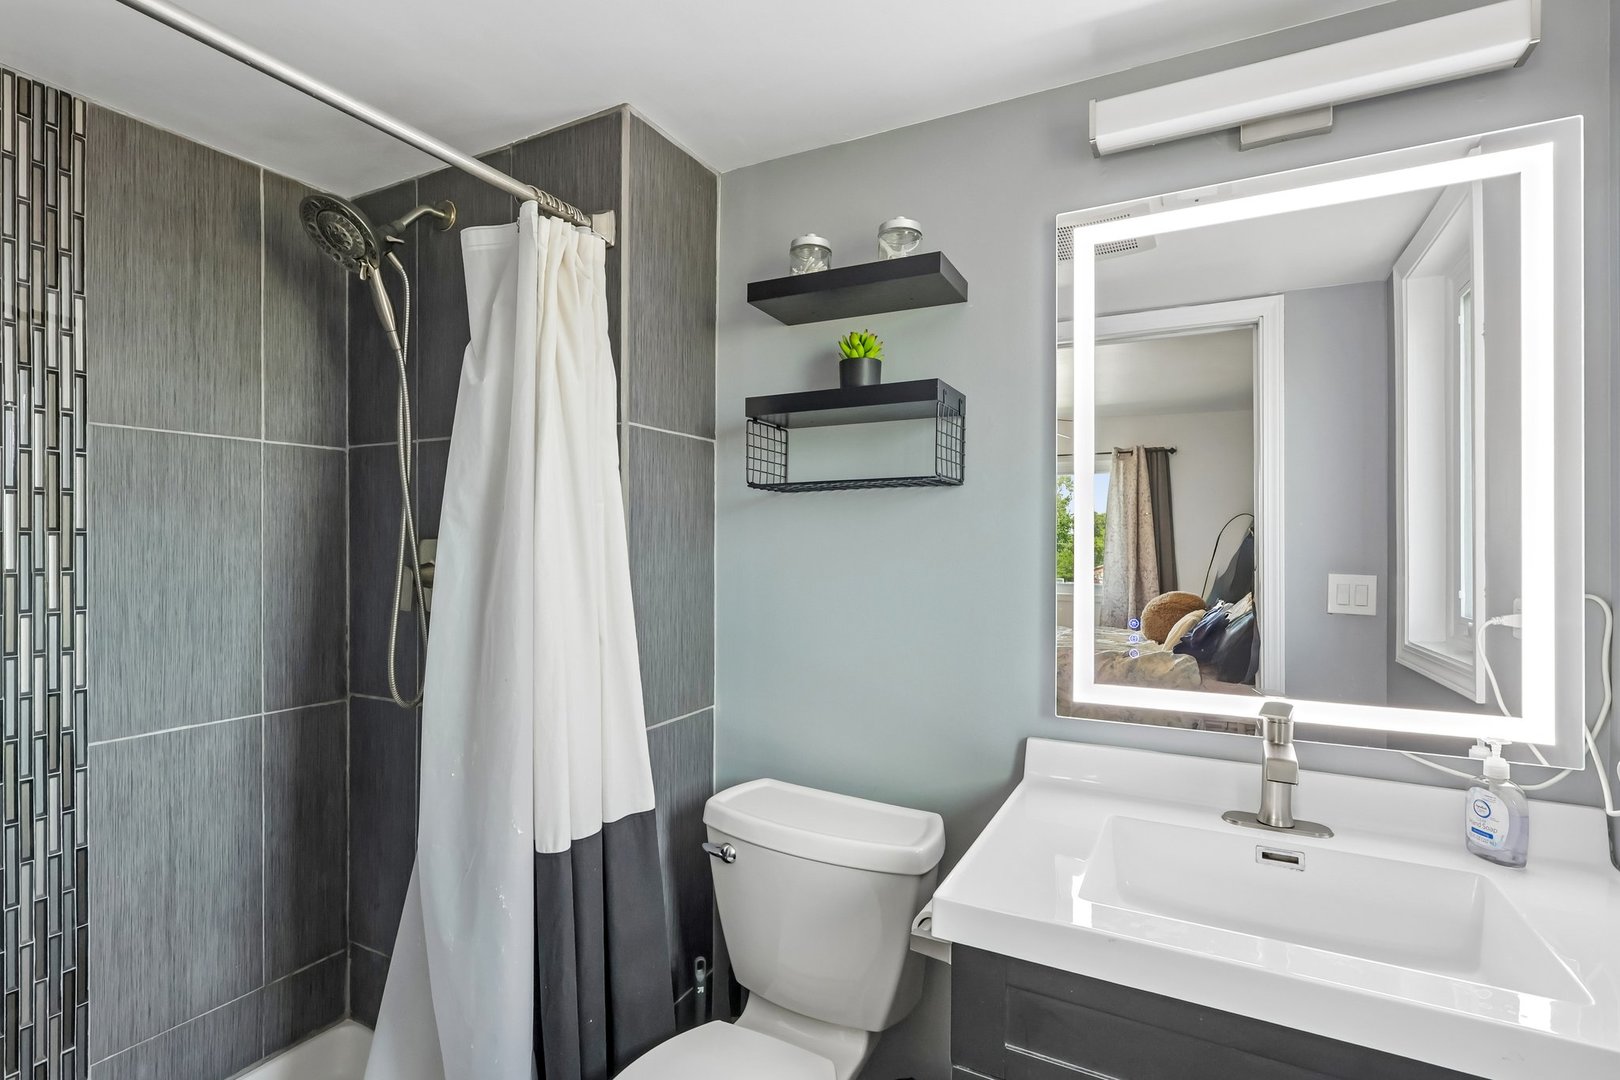
Modern bathroom with a dark tiled shower, white fixtures, and an illuminated vanity mirror.
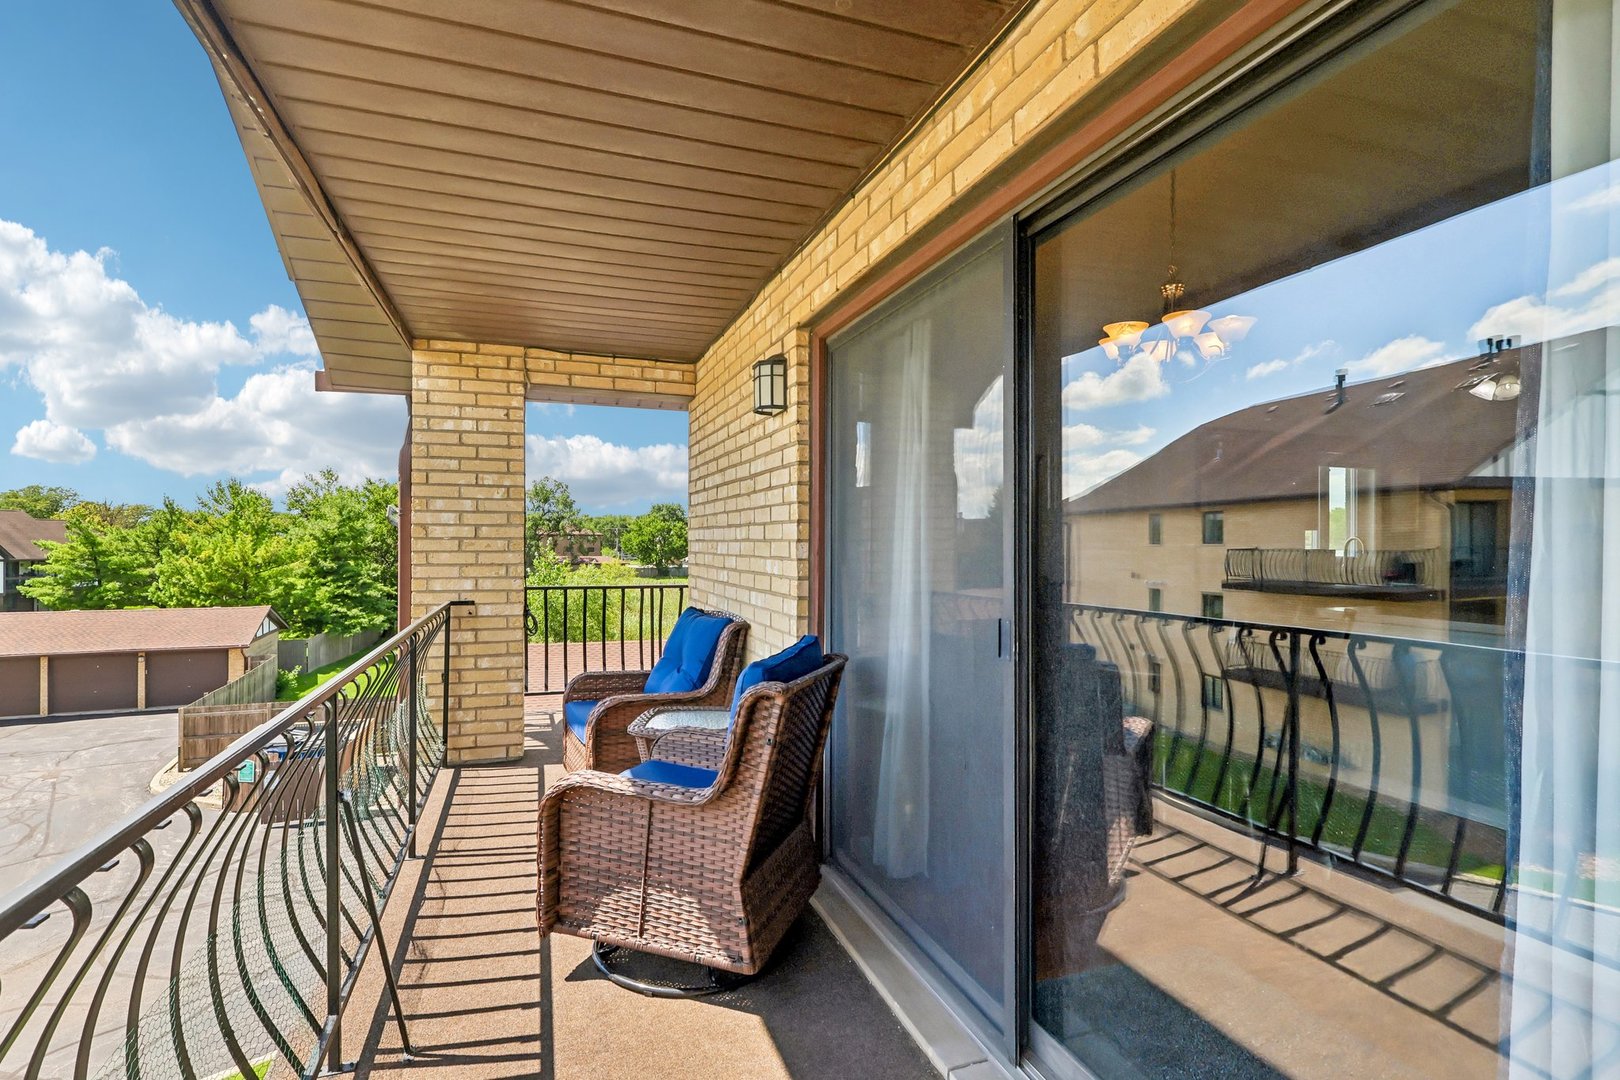
Covered balcony with wicker chairs beside sliding glass doors and a metal railing.
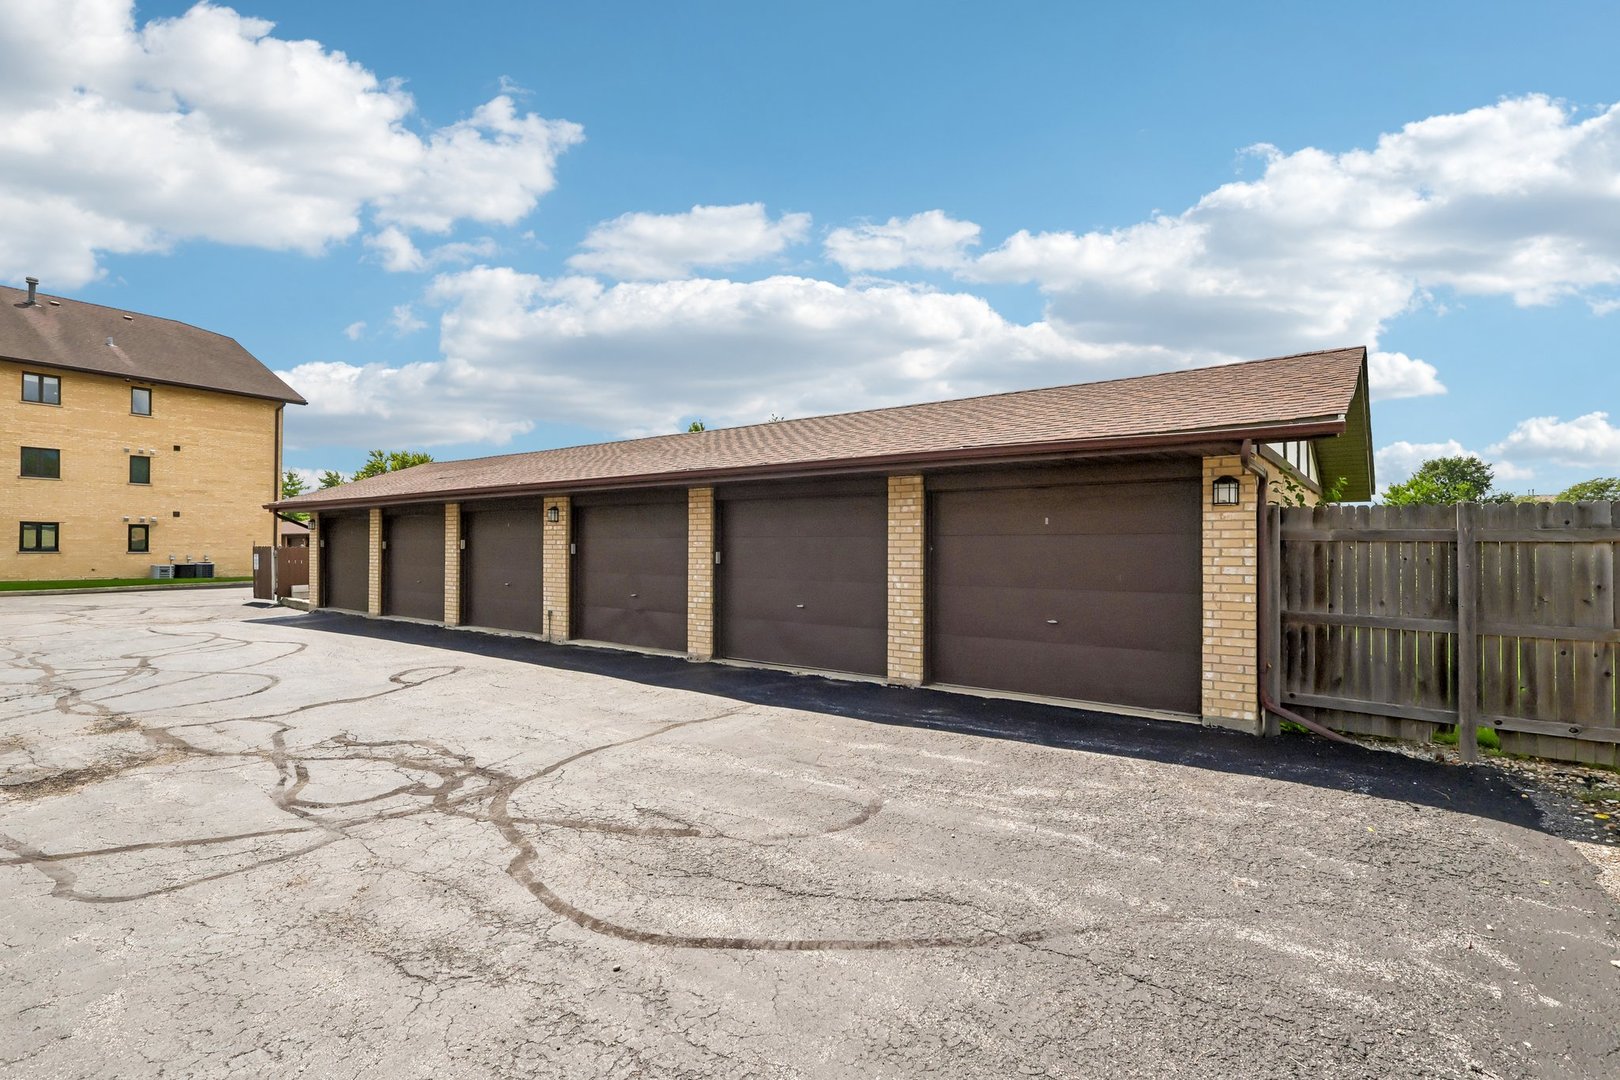
Attached brick garages with dark brown doors beside a cracked parking area and wooden fence.
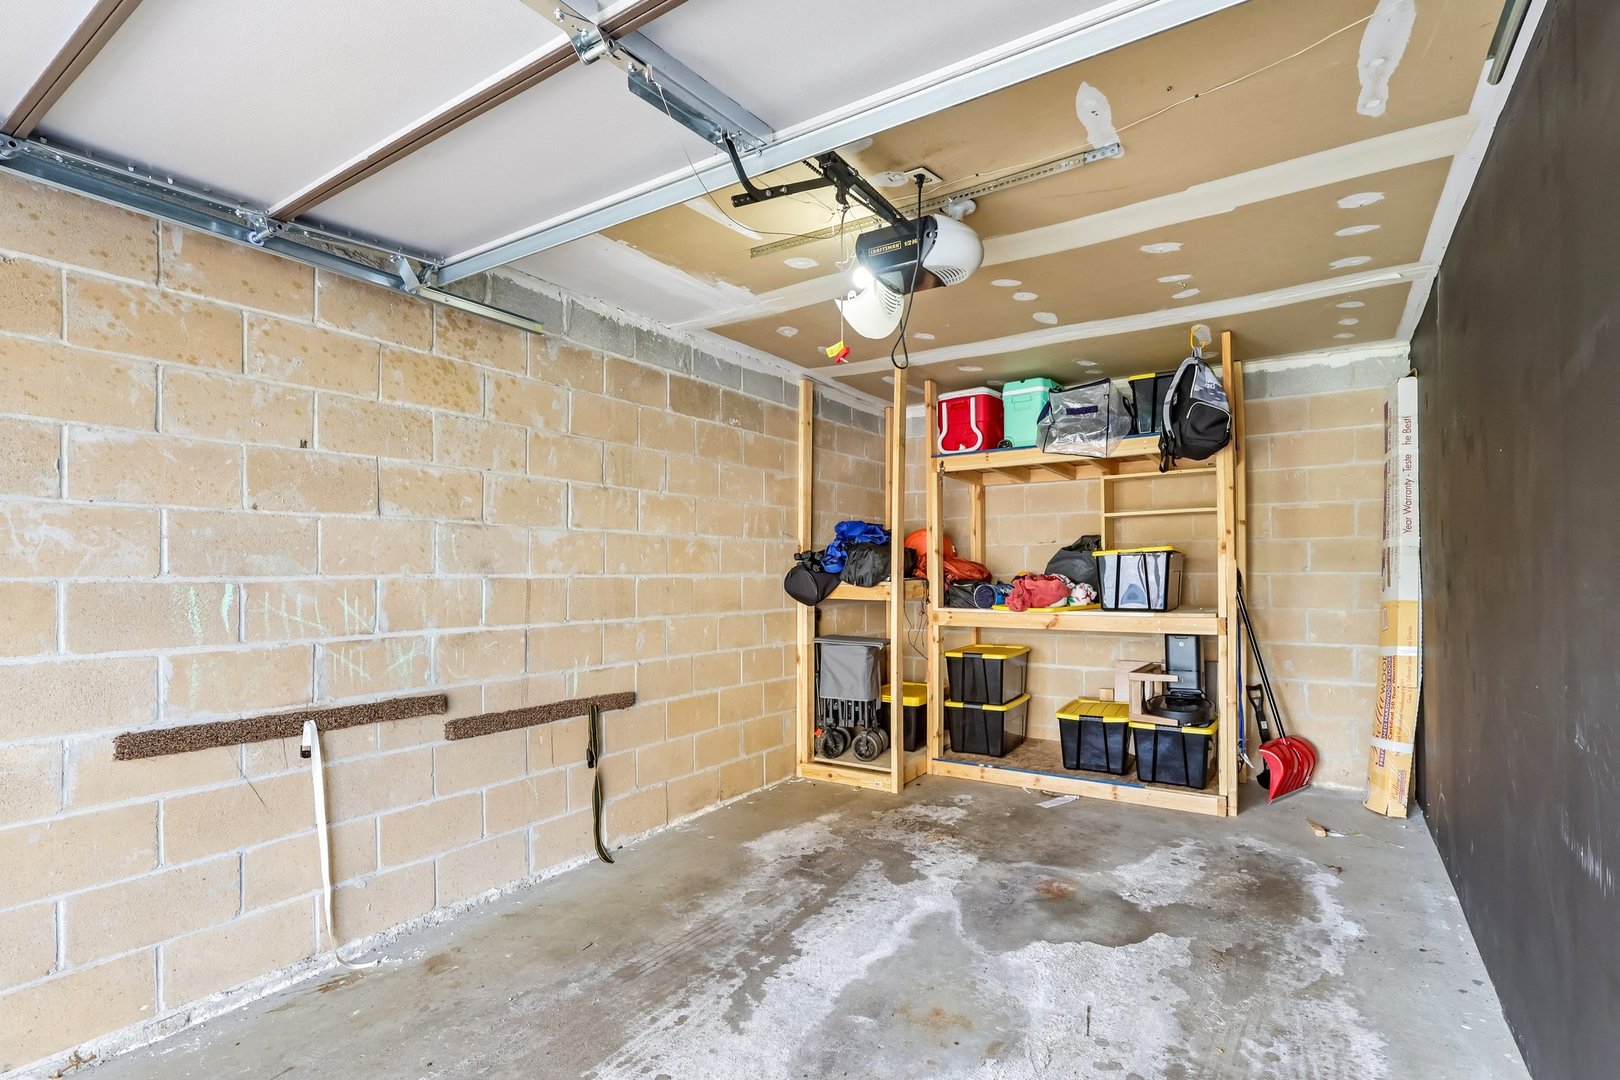
Garage with tan block walls, overhead door, and wooden storage shelves filled with bins and gear.
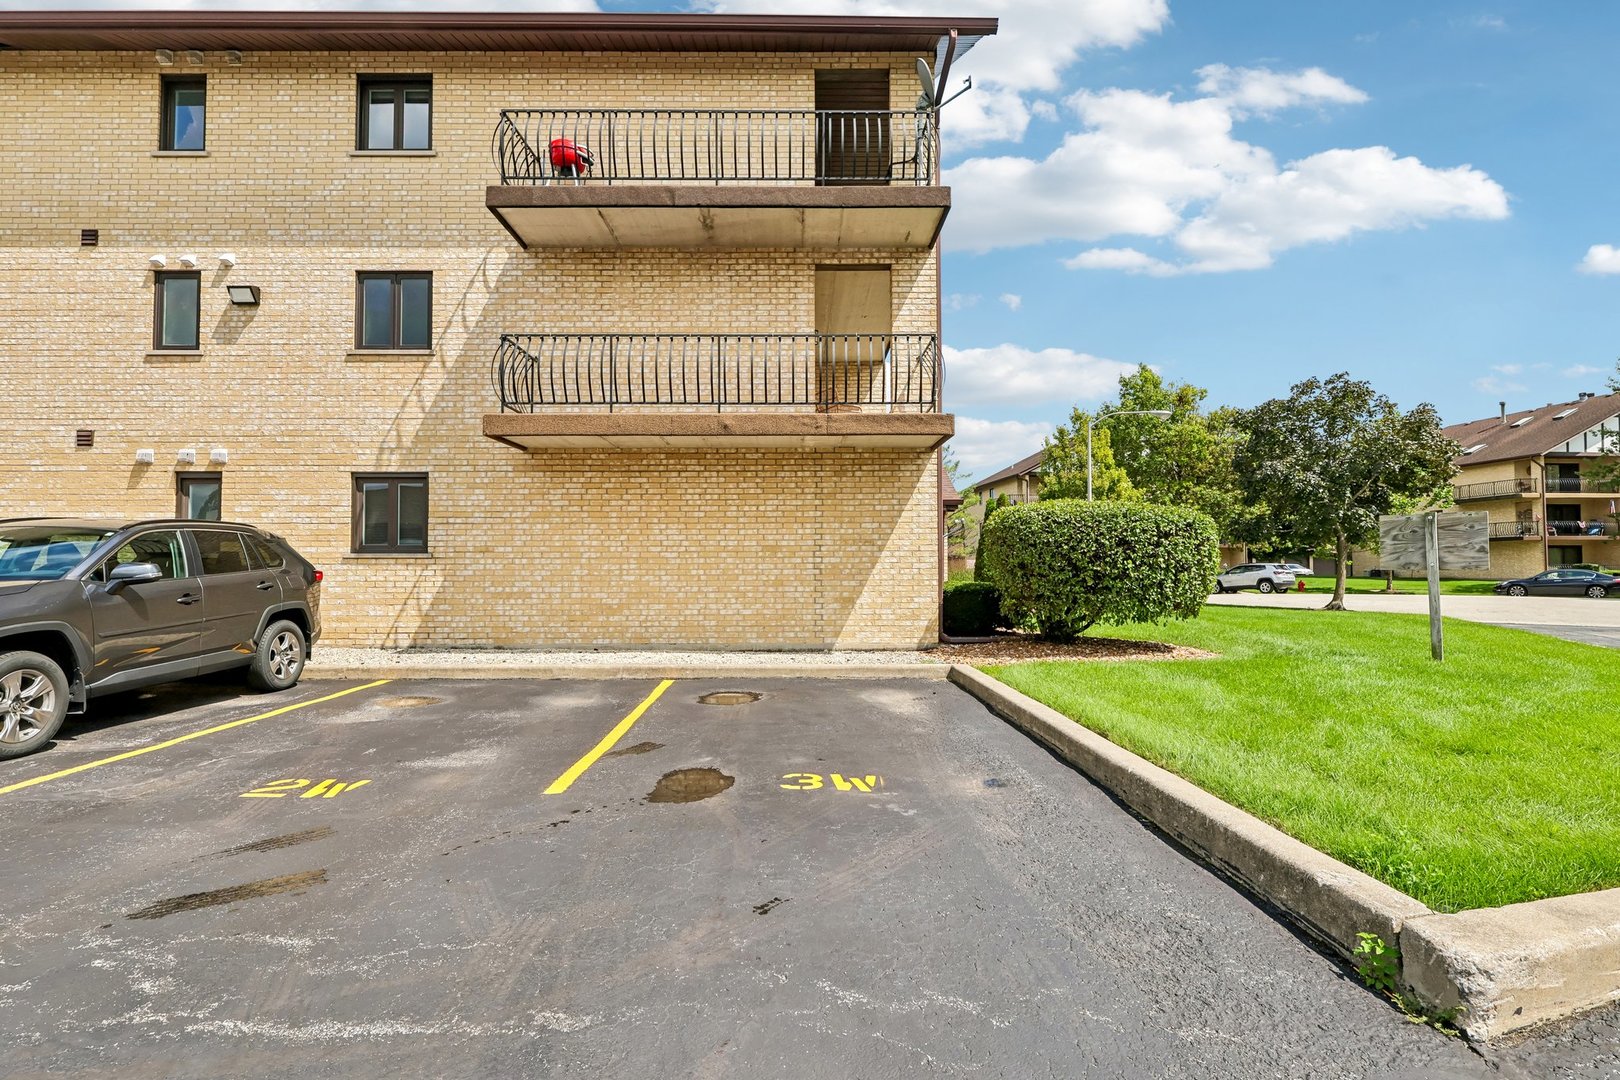
Tan brick apartment building with two balconies beside parking spaces marked 2W and 3W.
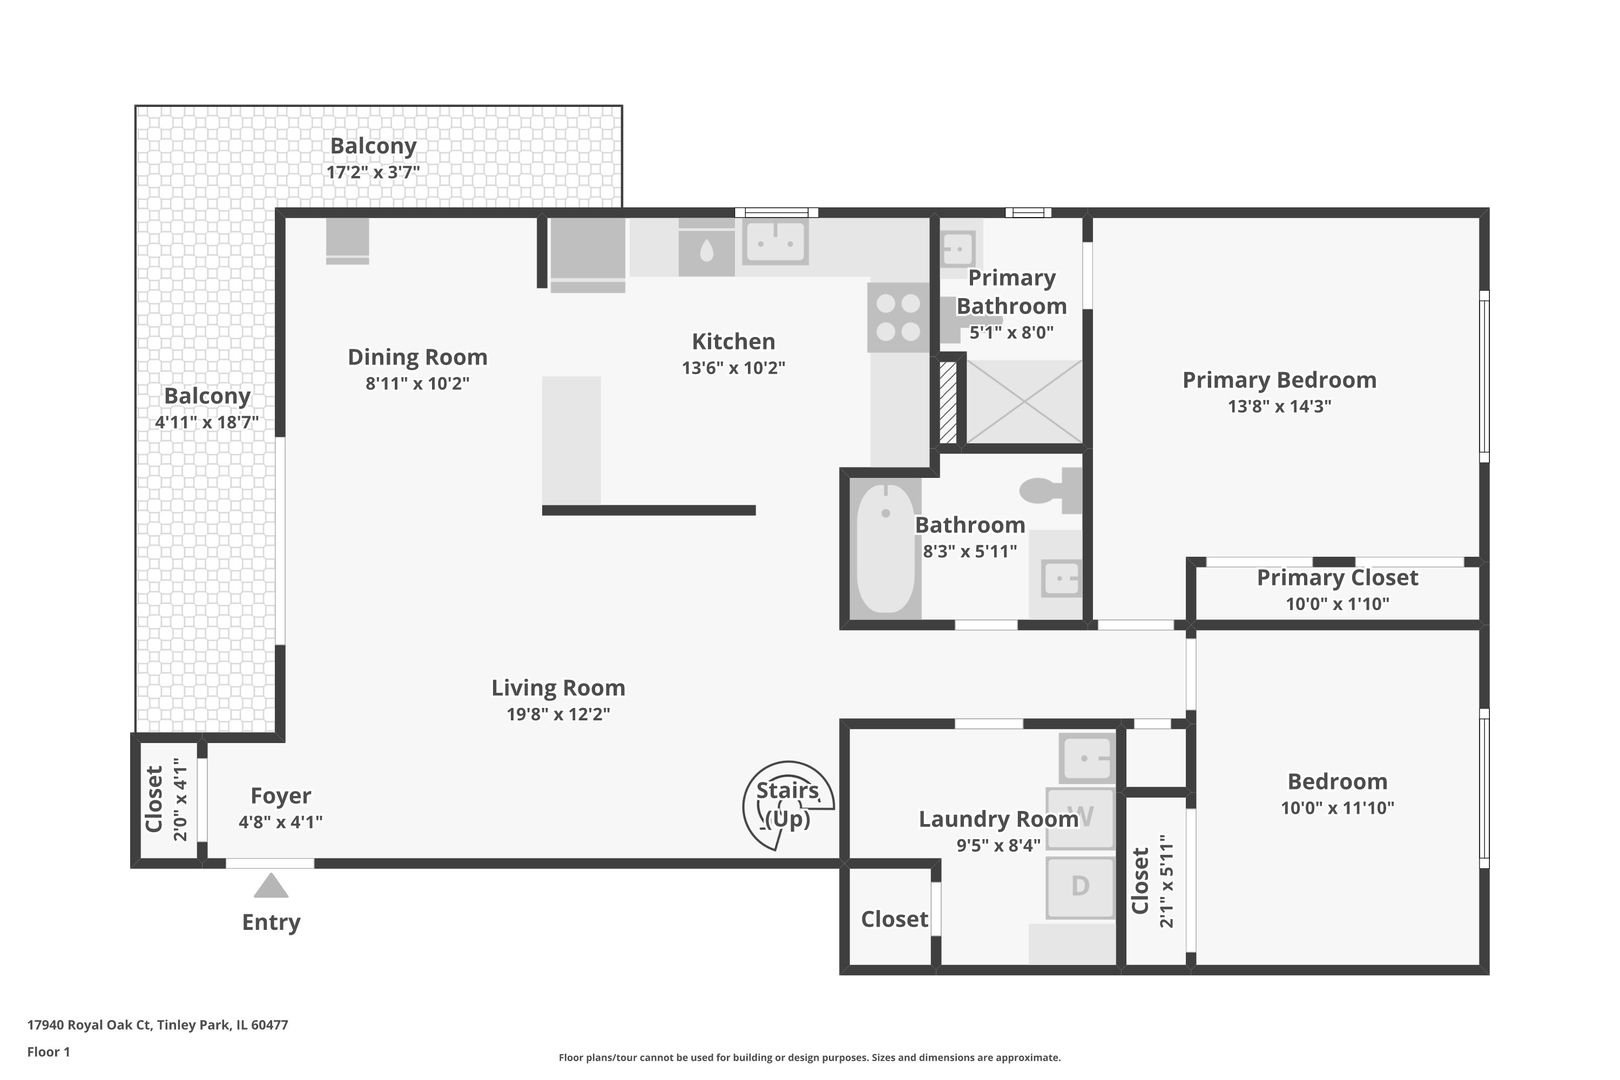
First-floor plan with two bedrooms, two bathrooms, open living and dining areas, laundry room, and two balconies.
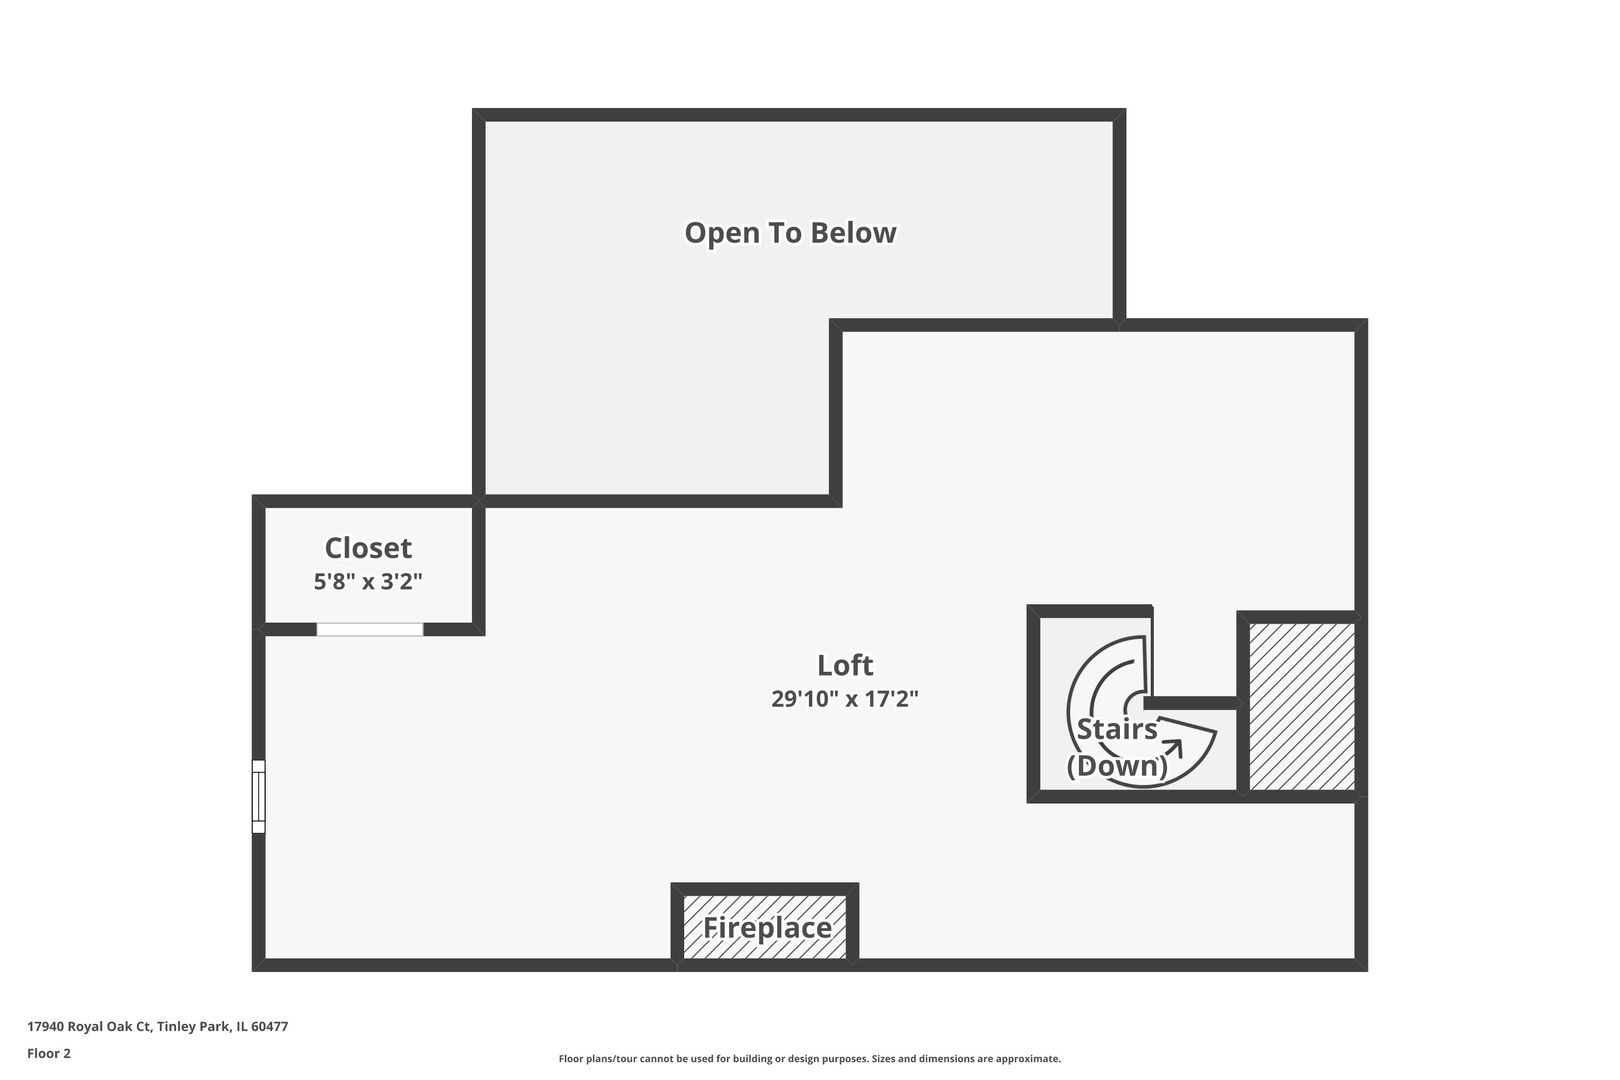
Second-floor plan showing a loft, closet, opening to below, stairs, and fireplace.
SEE ALL PHOTOS
Yellow brick apartment building with multiple balconies and a landscaped lawn.
Condo living room with a white sectional, hardwood floors, and an open staircase to a loft.
Living room with a white spiral staircase, loft, pale sectional, and exposed ceiling beams.
Open living and dining room with vaulted white beams, hardwood floors, and gray sectional.
Furnished loft with vaulted ceilings, fireplace, desk, seating area, and staircase railing.
Furnished loft living area with vaulted ceiling, sectional sofa, fireplace, and wood-and-white railing.
Furnished loft living area with a gray sectional, vaulted ceiling, and railing overlooking the lower level.
Open-plan dining and living area with a wooden table and loft overlooking the room.
Kitchen with honey-colored wood cabinets, stainless steel refrigerator, and double sink beneath a window.
Kitchen with warm wood cabinets, stainless steel appliances, and a sink beneath a window.
Bedroom with a wooden sleigh bed, dark gray accent wall, and large curtained window.
Bedroom with a wooden bed, ceiling fan, and windows overlooking trees.
Bedroom with a blue mountain mural behind the bed and a ceiling fan overhead.
Bathroom with pale blue walls, white vanity and large mirror reflecting a beige shower.
Modern bathroom with a dark tiled shower, white fixtures, and an illuminated vanity mirror.
Covered balcony with wicker chairs beside sliding glass doors and a metal railing.
Attached brick garages with dark brown doors beside a cracked parking area and wooden fence.
Garage with tan block walls, overhead door, and wooden storage shelves filled with bins and gear.
Tan brick apartment building with two balconies beside parking spaces marked 2W and 3W.
First-floor plan with two bedrooms, two bathrooms, open living and dining areas, laundry room, and two balconies.
Second-floor plan showing a loft, closet, opening to below, stairs, and fireplace.
Listed by Christopher Piercy with Real People Realty 815-351-4300
Pending

17940 Royal Oak Court Unit: 3W

17940 Royal Oak Court Unit: 3W, Tinley Park, IL 60477

$250,000
Highest and best by 9/29, 5PM. Welcome to a rare penthouse find just a short walk from Harmony Square. This huge, top-floor end unit is unlike anything else in the building, featuring its own private LOFT, a wrap-around porch, and living space that feels more like a townhome than a condo. Step inside to soaring cathedral, beamed ceilings and rich hardwood floors that carry you through an open living and dining space filled with natural light. A dramatic spiral staircase winds up to the loft, where cathedral ceilings, skylights, and a cozy fireplace with a gas starter create the perfect private retreat... ideal as a second living room, home office, or extra space for whatever you need it to be. The dining room opens straight onto your private balcony through a sliding glass door, made for morning coffee or dinner outside. Just down the hall, the primary bedroom offers a true retreat with a beautifully renovated bathroom (2024) featuring a sleek modern vanity, backlit mirror, and tiled walk-in shower. A second spacious bedroom and full bath complete the main level. Storage is nowhere in short supply here... between the attic crawlspace and garage storage, you'll never run out of room. This is a rare opportunity to own the biggest, most unique unit in the building. Schedule your private showing today.

2
beds

2
baths

1,450 Sq.Ft. LIVING AREA

Chris Piercy

Chris Piercy

Features & Amenities

Interior

  • total bedrooms2
  • Total bathrooms2
  • full bathrooms2
  • Laundry room Main Level, Washer Hookup, Electric Dryer Hookup, In Unit
  • Flooring Hardwood, Carpet
  • Fireplace Gas Starter
  • APPLIANCES Range, Microwave, Dishwasher, Refrigerator, Washer, Dryer, Stainless Steel Appliance(s), Range Hood, Gas Cooktop, Gas Oven
  • other interior Features Cathedral Ceiling(s), 1st Floor Bedroom, Storage, Walk-In Closet(s), Open Floorplan

Area & Lot

  • Status Pending
  • Living Area1,450 Sq.Ft.
  • MLS® ID12762230
  • TypeCondo
  • YEAR BUILT1990
  • School District228

Exterior

  • STORIES3
  • Garage Space1.0
  • water SourcePublic
  • roofAsphalt
  • lot featuresCul-De-Sac
  • parkingAsphalt, Garage Door Opener, Yes, Garage Owned, Detached, Assigned, Owned, Garage
  • HEAT TYPENatural Gas, Forced Air
  • AIR CONDITIONINGCentral Air
  • sewerPublic Sewer
  • SubstructureConcrete Perimeter
  • HOA AmenitiesParty Room, Pool, Security Door Lock(s), Intercom
  • other exterior FeaturesBalcony

Financial

  • Sales Price$250,000
  • Real Estate Tax $5,948/yr
  • HOA $329/mo
View Virtual Tour
Condo living room with a white sectional, hardwood floors, and an open staircase to a loft.

Schedule a Showing

I would love to show you this beautiful property. Select your preferred date and time below. I will contact you shortly to confirm your appointment.

Schedule a Showing

I would love to show you this beautiful property. Select your preferred date and time below. I will contact you shortly to confirm your appointment.

Thank you for your interest in 17940 Royal Oak Court Unit: 3W, Tinley Park, IL 60477. We are reviewing your request and will be in touch shortly!

Mortgage Calculator

Estimate your monthly mortgage payment, including the principal and interest, property taxes, and HOA. Adjust the values to generate a more accurate rate.

All estimates are provided for informational purposes only. Actual amounts may vary.
$0,000 Your Payment 20 15 65
$0,000 Your Payment

Work With Chris

Get assistance in determining current property value, crafting a competitive offer, writing and negotiating a contract, and much more. Contact me today.