17 S Liberty Street
17 S Liberty Street
17 S Liberty Street
17 S Liberty Street
17 S Liberty Street
17 S Liberty Street
17 S Liberty Street
17 S Liberty Street
17 S Liberty Street
17 S Liberty Street
17 S Liberty Street
17 S Liberty Street
17 S Liberty Street
17 S Liberty Street
17 S Liberty Street
17 S Liberty Street
17 S Liberty Street
SEE ALL PHOTOS
17 S Liberty Street
17 S Liberty Street
17 S Liberty Street
17 S Liberty Street
17 S Liberty Street
17 S Liberty Street
17 S Liberty Street
17 S Liberty Street
17 S Liberty Street
17 S Liberty Street
17 S Liberty Street
17 S Liberty Street
17 S Liberty Street
17 S Liberty Street
17 S Liberty Street
17 S Liberty Street
17 S Liberty Street
Bought with Lorena Mercado with GREAT HOMES REAL ESTATE, INC. and Listed by Christopher Piercy with Real People Realty 815-351-4300
Sold

17 S Liberty Street

17 S Liberty Street, Elgin, IL 60120

$325,000
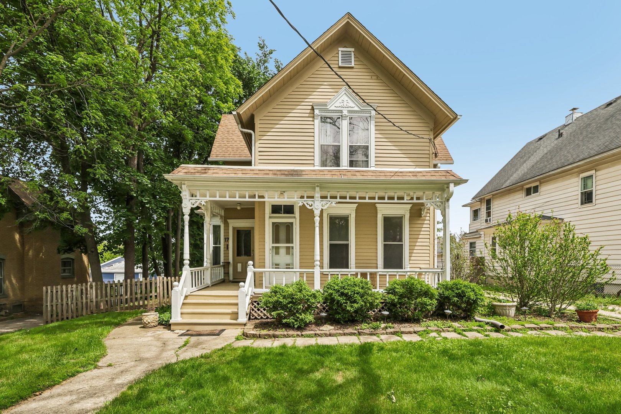
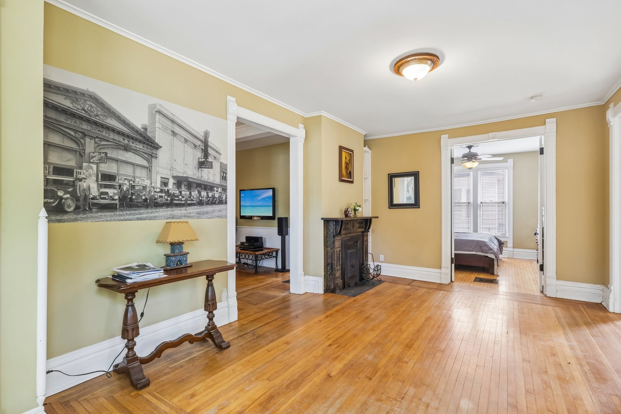
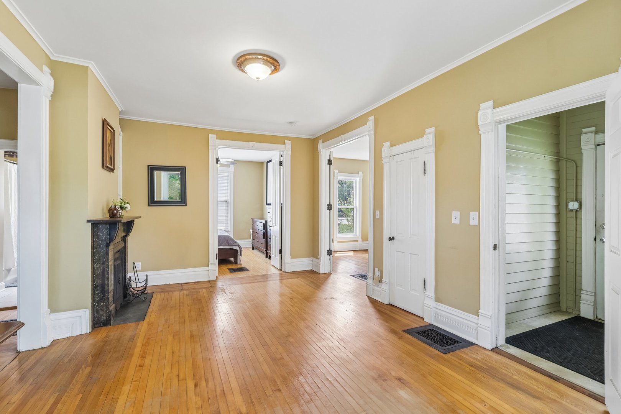
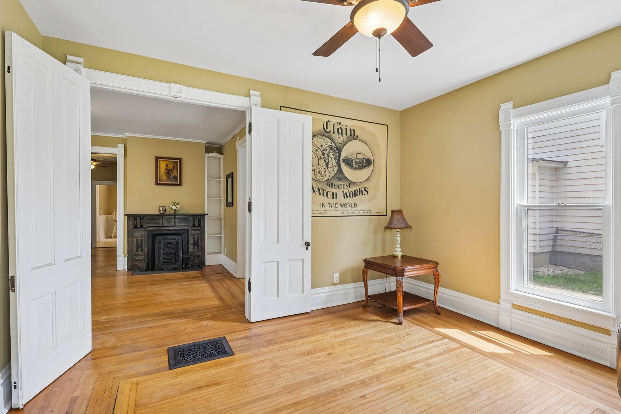
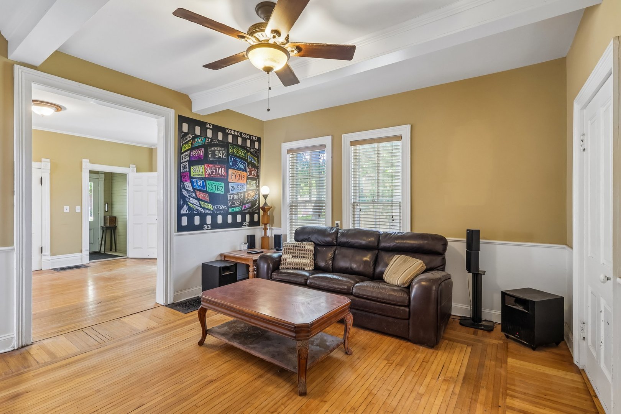
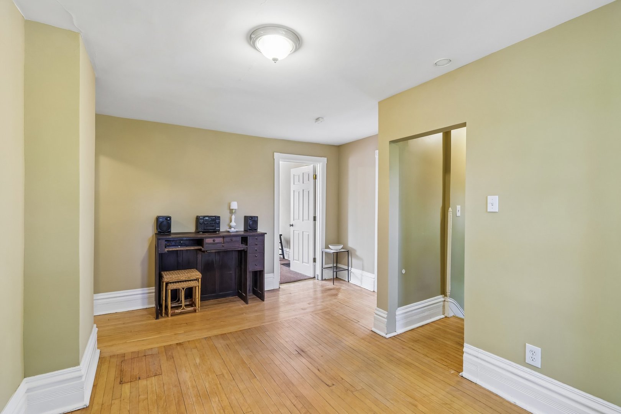
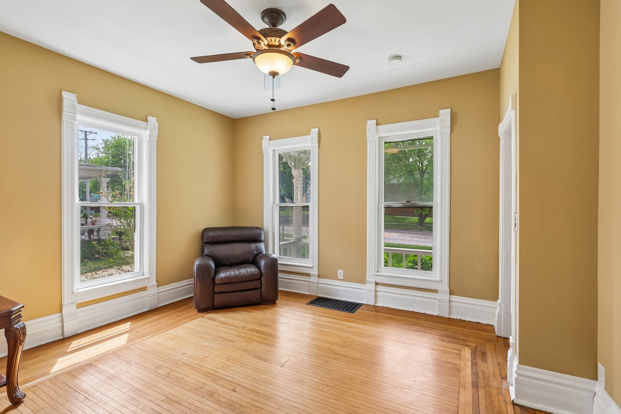
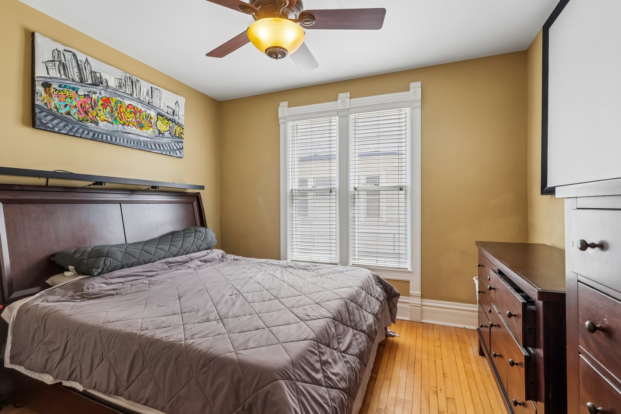
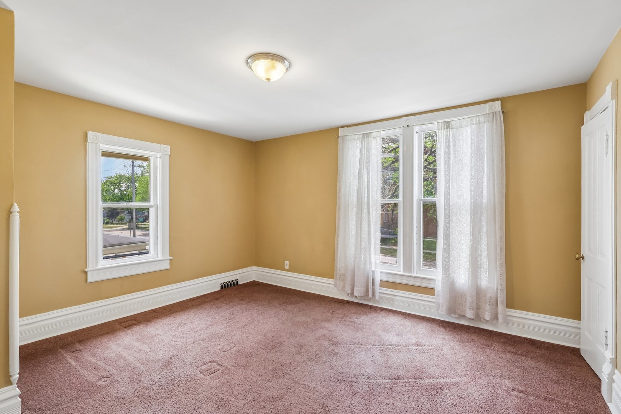
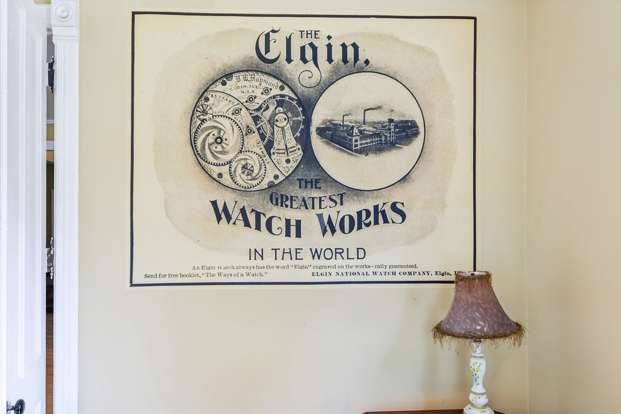
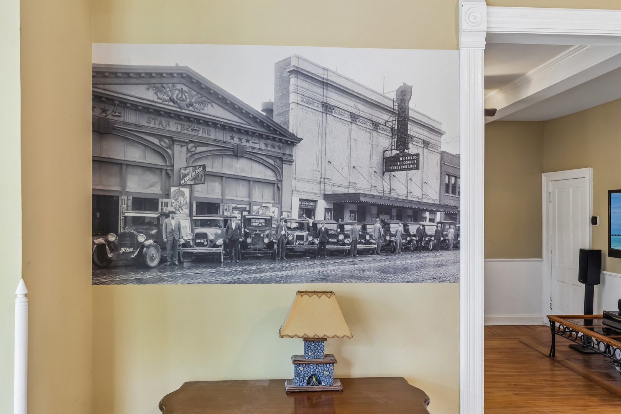
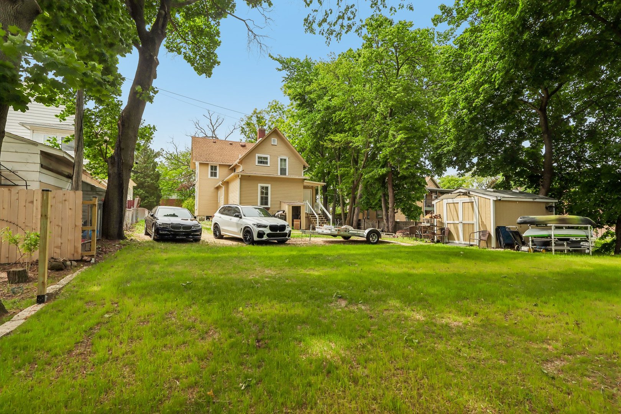
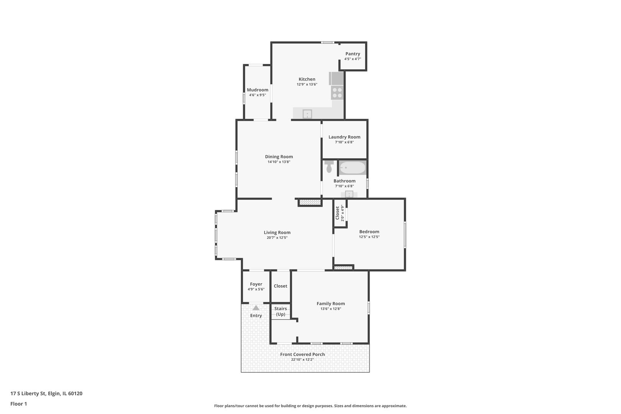
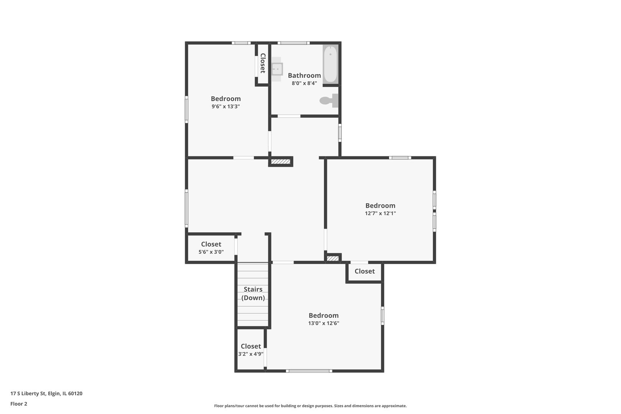
This gorgeous late 19th century Victorian sits in Elgin's historic district on a rare oversized 0.23-acre downtown lot surrounded by mature trees and timeless architecture that immediately stands out from the street. From the ornate covered front porch to the original hardwood floors and detailed millwork inside, this home carries the kind of craftsmanship and character that simply cannot be recreated today. Tall ceilings, large sun-filled windows, and a beautiful wood-burning fireplace give the home warmth and presence throughout, while the historic artwork murals inside create a unique connection to Elgin's history and personality. The spacious layout offers bright living areas filled with natural light and flexibility, blending historic charm with everyday comfort. Outside, the deep backyard provides plenty of space to entertain, relax, garden, or enjoy the privacy created by the mature trees, along with a detached 10x14 shed for additional storage or workspace. Major updates include A/C 2018, and high efficiency water heater 2022. The home also has a high efficiency furnace. This home brings together historic charm, craftsmanship, and a location close to downtown Elgin. Schedule your private showing and experience it in person.

4
beds

2
baths

2,377 Sq.Ft. LIVING AREA

10,018.8 Sq.Ft. lot

Chris Piercy

Chris Piercy

Features & Amenities

Interior

  • total bedrooms4
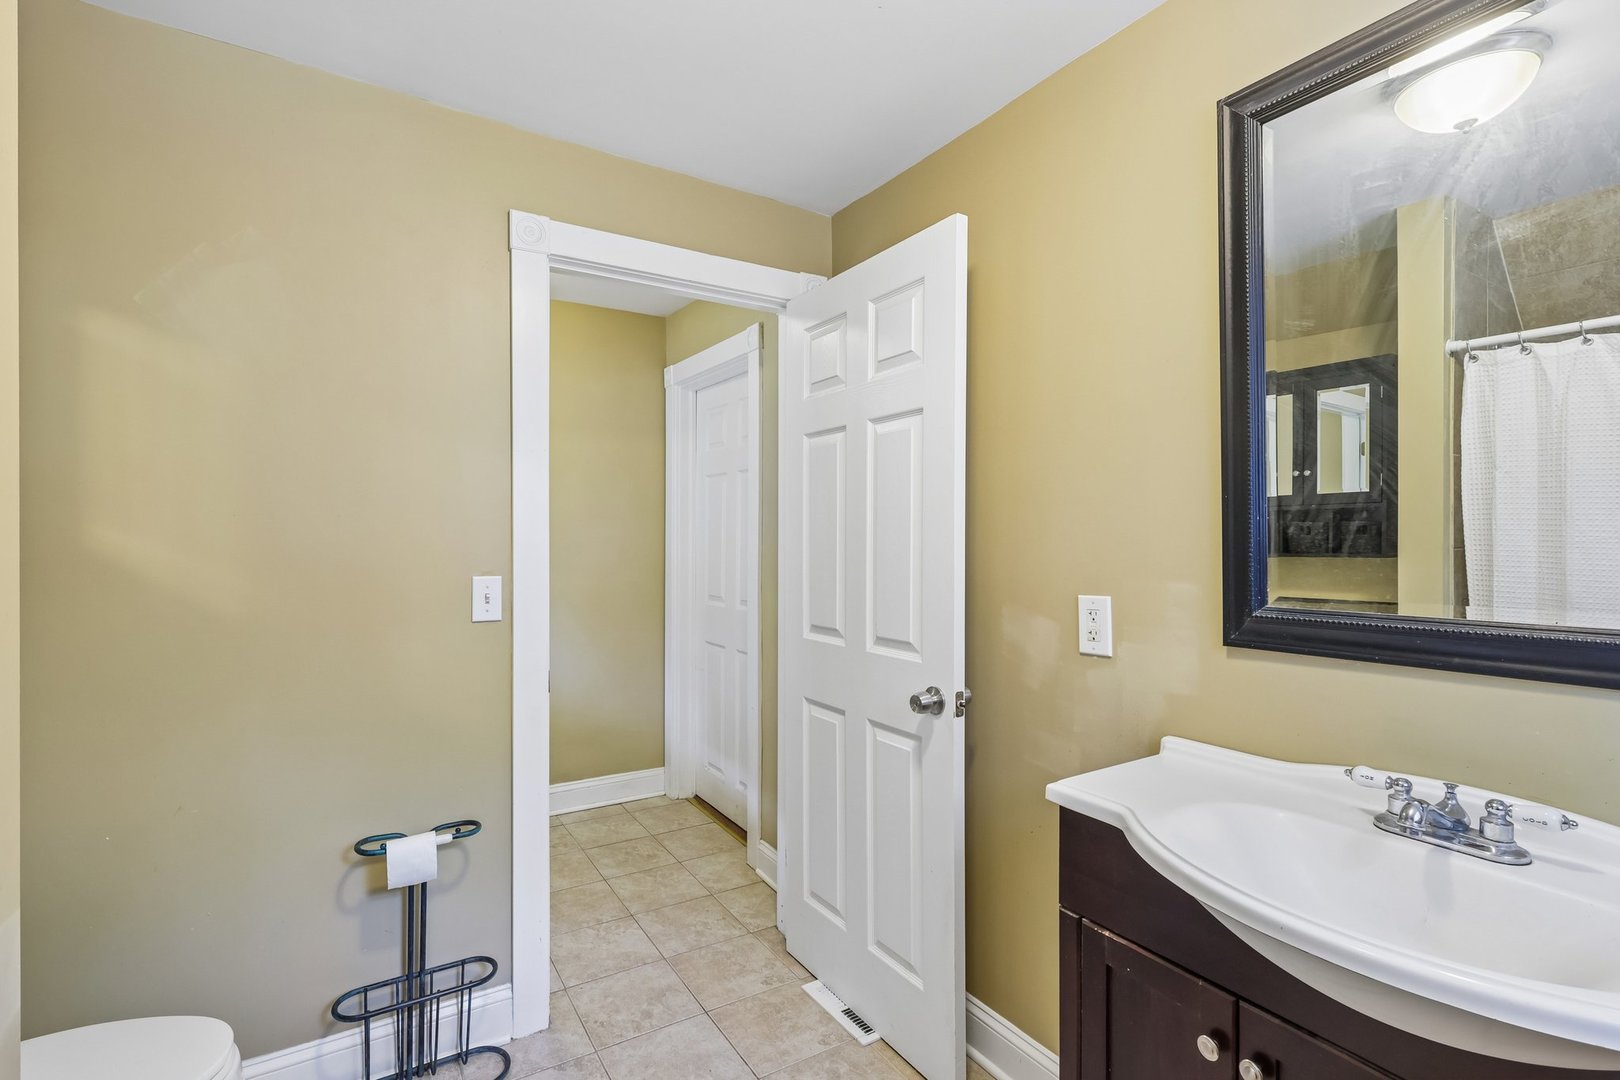
  • Total bathrooms2
  • full bathrooms2
  • Laundry room Gas Dryer Hookup
  • Flooring Hardwood
  • Fireplace Wood Burning
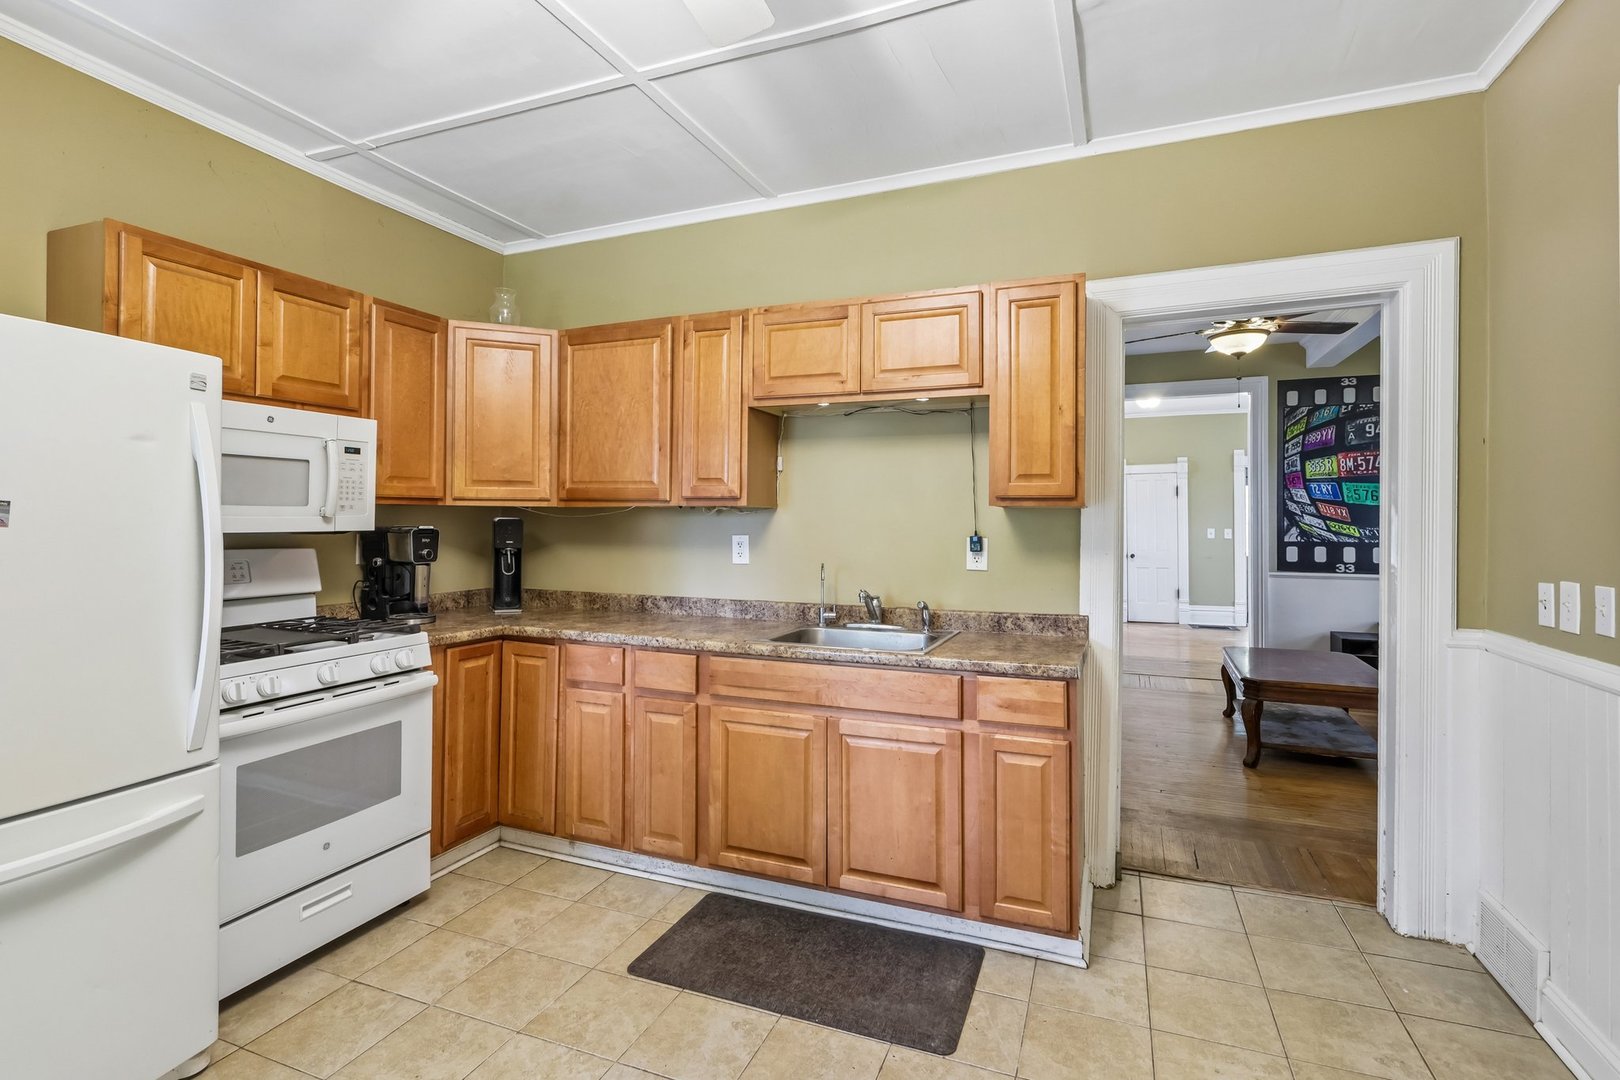
  • APPLIANCES Range, Microwave, Dishwasher, Refrigerator, Washer, Dryer
  • other interior Features High Ceilings, Beamed Ceilings, Special Millwork, Separate Dining Room, Pantry

Area & Lot

  • Status Sold
  • Date Sold July 13, 2026
  • Living Area2,377 Sq.Ft.
  • Lot Area10,018.8 Sq.Ft.
  • MLS® ID12660595
  • TypeResidential
  • YEAR BUILT1888
  • Architecture StylesVictorian
  • School District46

Exterior

  • water SourcePublic
  • roofAsphalt
  • parkingGravel, Driveway, Yes
  • HEAT TYPENatural Gas, Forced Air
  • AIR CONDITIONINGCentral Air
  • sewerPublic Sewer
  • SubstructureBlock

Financial

  • Sales Price$325,000
  • Real Estate Tax $6,710/yr

Work With Chris

Get assistance in determining current property value, crafting a competitive offer, writing and negotiating a contract, and much more. Contact me today.