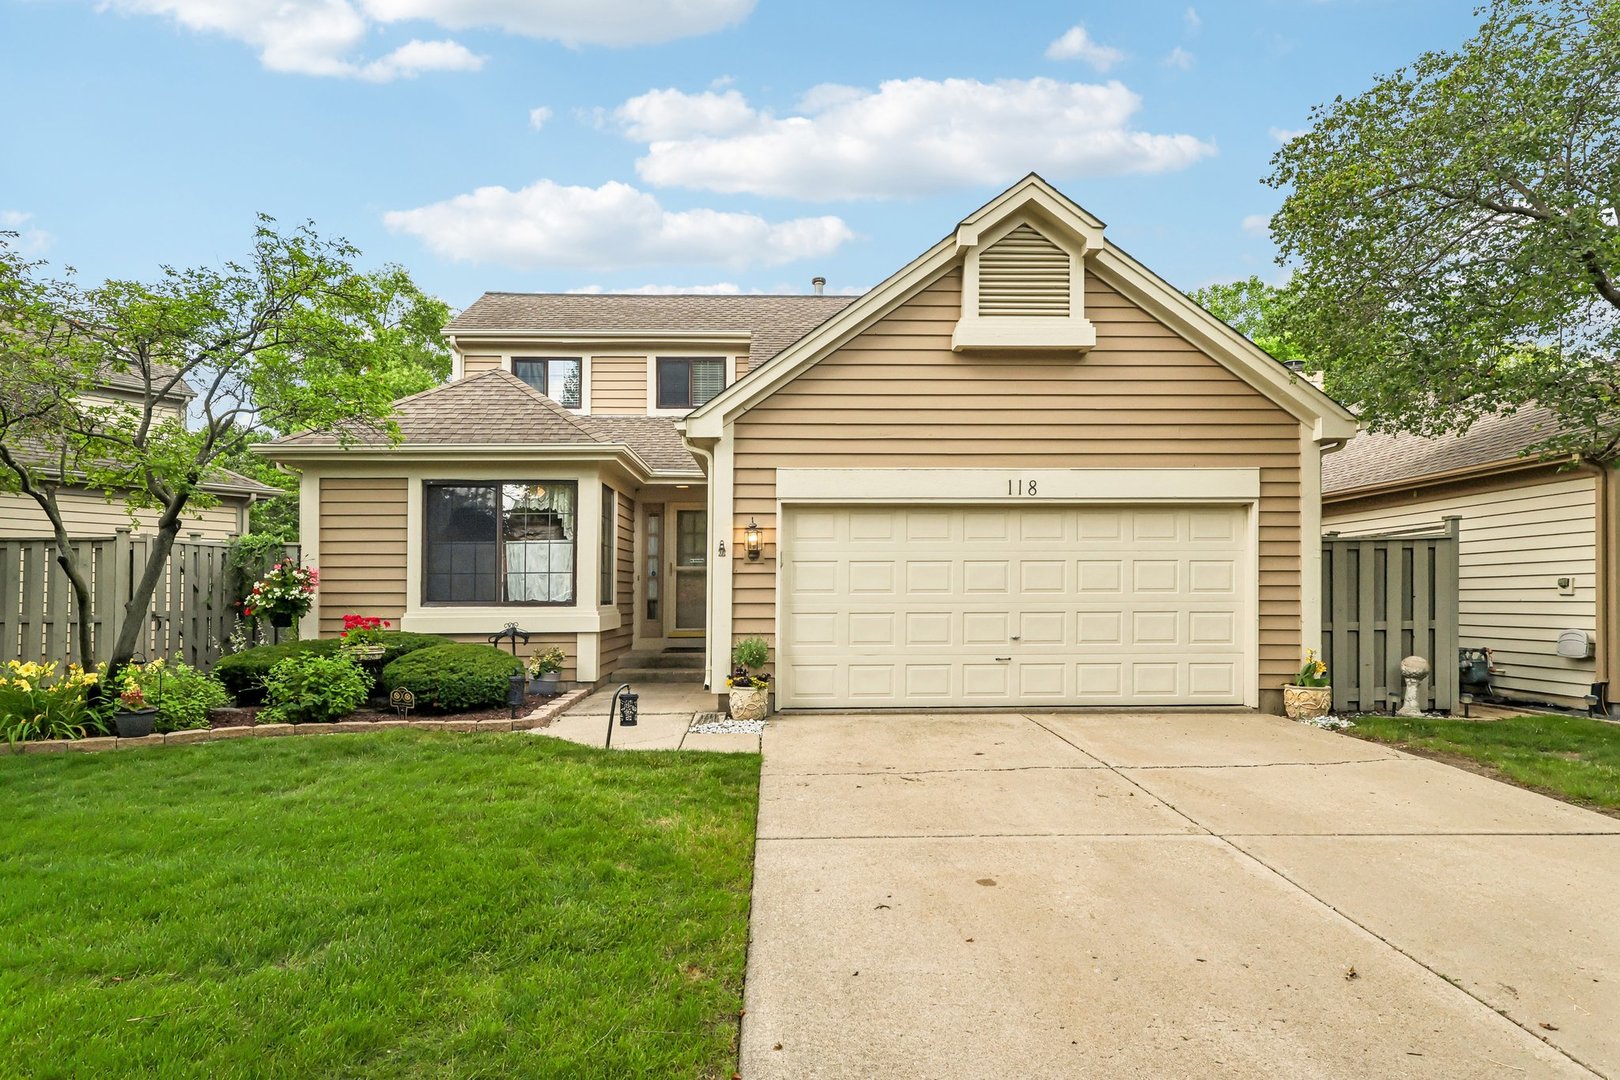

Tan-sided home with a two-car garage, landscaped flower beds, and a broad green lawn.
118 Seneca Trail
118 Seneca Trail
118 Seneca Trail
118 Seneca Trail
118 Seneca Trail
118 Seneca Trail
118 Seneca Trail
118 Seneca Trail
118 Seneca Trail
118 Seneca Trail
118 Seneca Trail
118 Seneca Trail
118 Seneca Trail
118 Seneca Trail
118 Seneca Trail
118 Seneca Trail
SEE ALL PHOTOS
Tan-sided home with a two-car garage, landscaped flower beds, and a broad green lawn.
118 Seneca Trail
118 Seneca Trail
118 Seneca Trail
118 Seneca Trail
118 Seneca Trail
118 Seneca Trail
118 Seneca Trail
118 Seneca Trail
118 Seneca Trail
118 Seneca Trail
118 Seneca Trail
118 Seneca Trail
118 Seneca Trail
118 Seneca Trail
118 Seneca Trail
118 Seneca Trail
Bought with Ligia Porto with Guidance Realty and Listed by Christopher Piercy with Real People Realty 815-351-4300
Sold

118 Seneca Trail

118 Seneca Trail, Bloomingdale, IL 60108

$340,000
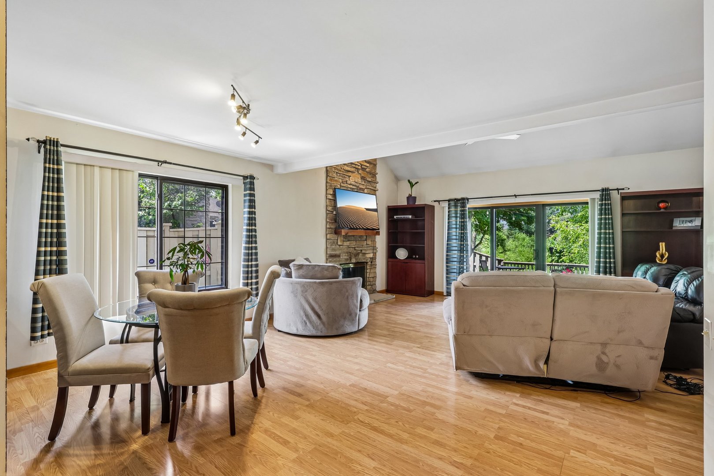
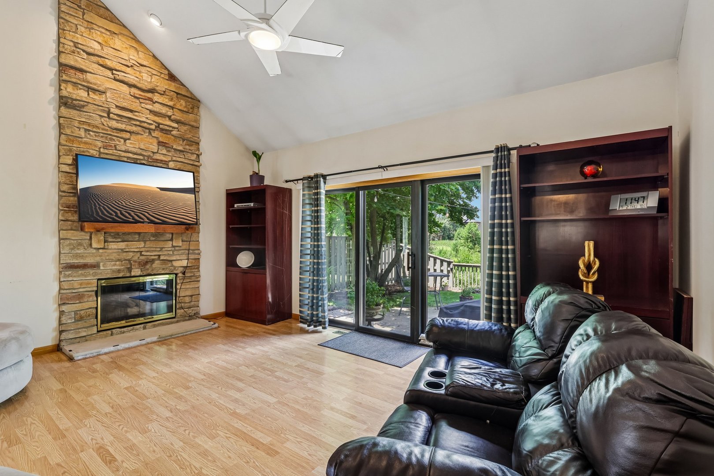
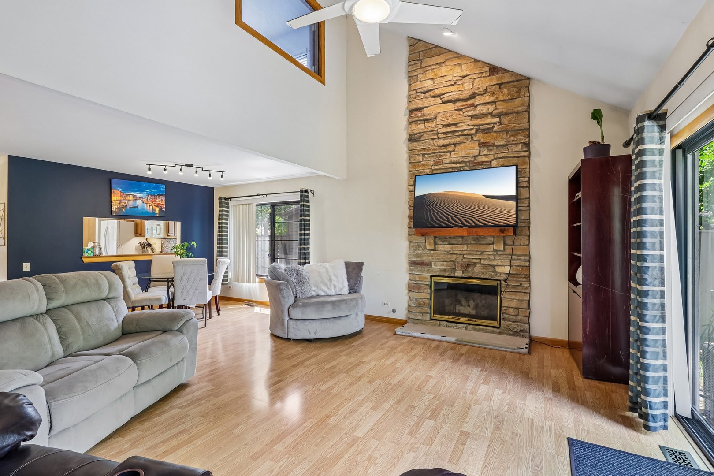
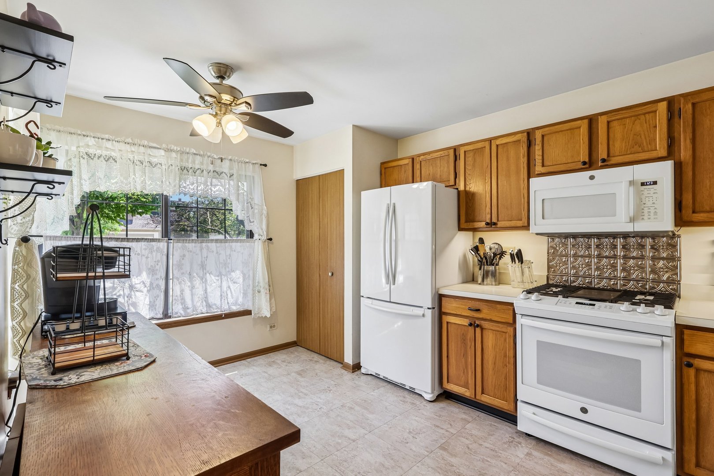
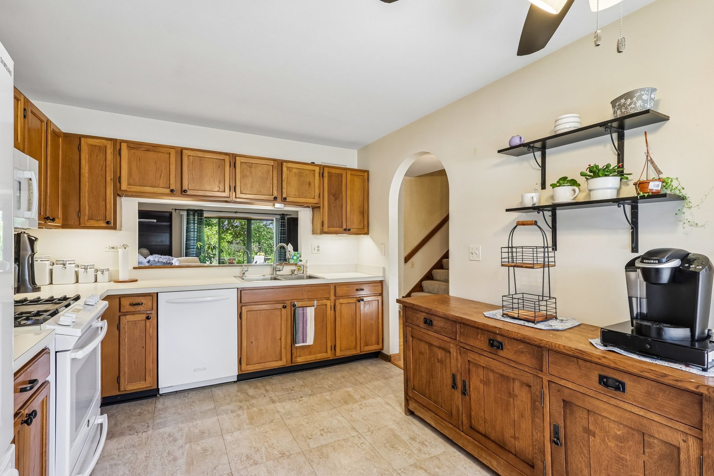
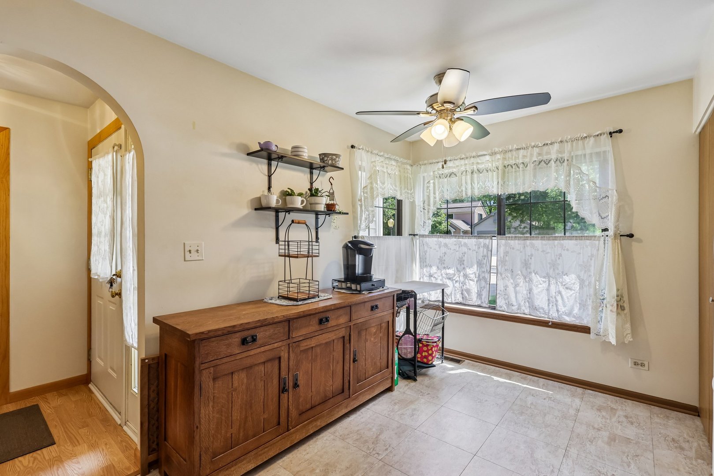
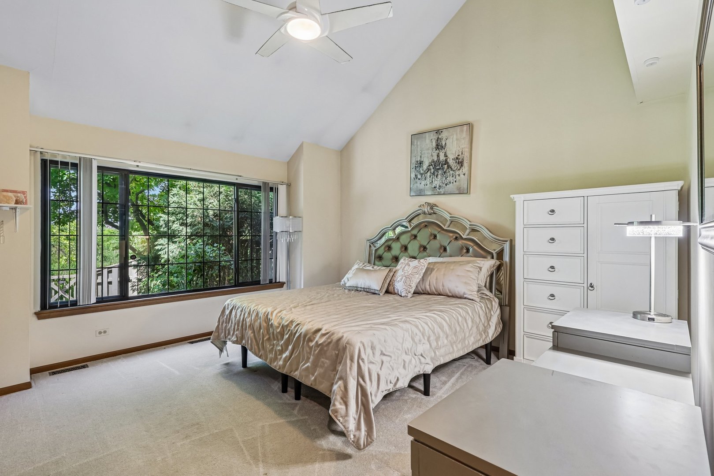
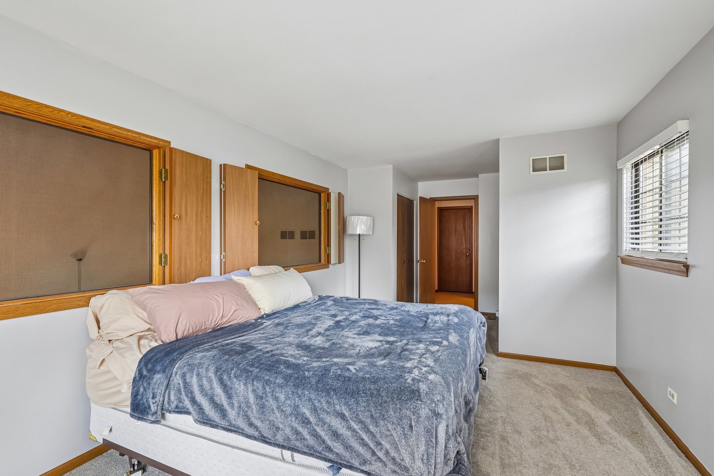
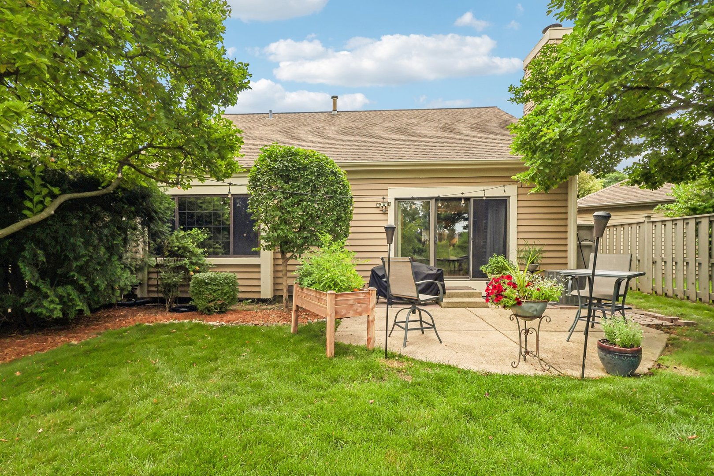
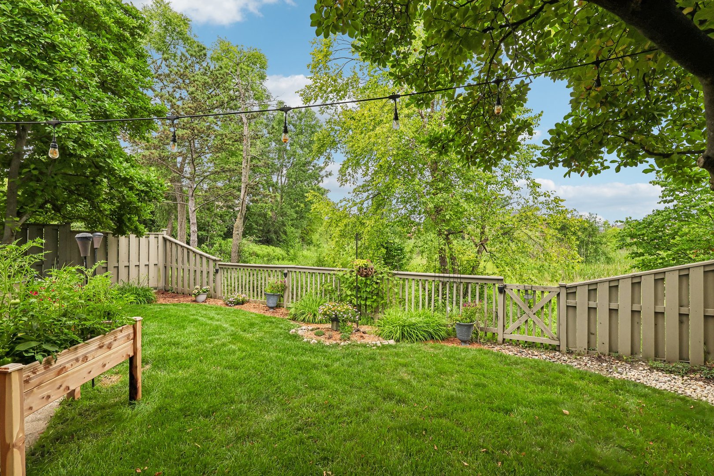
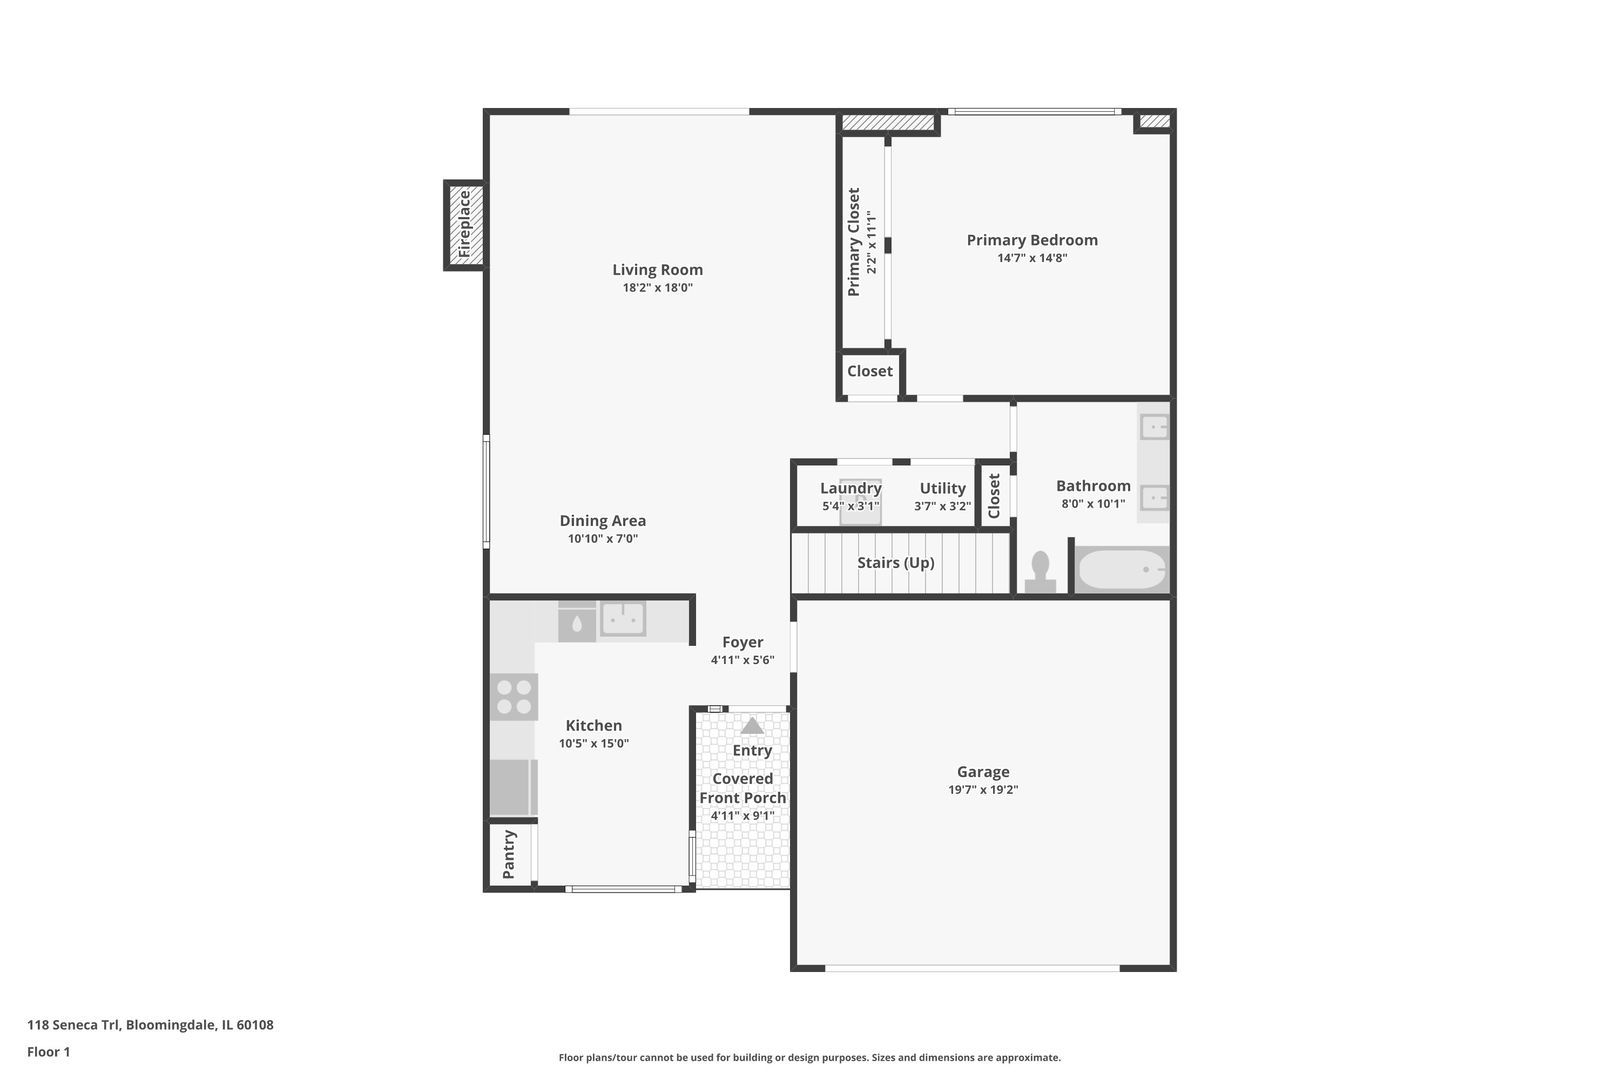
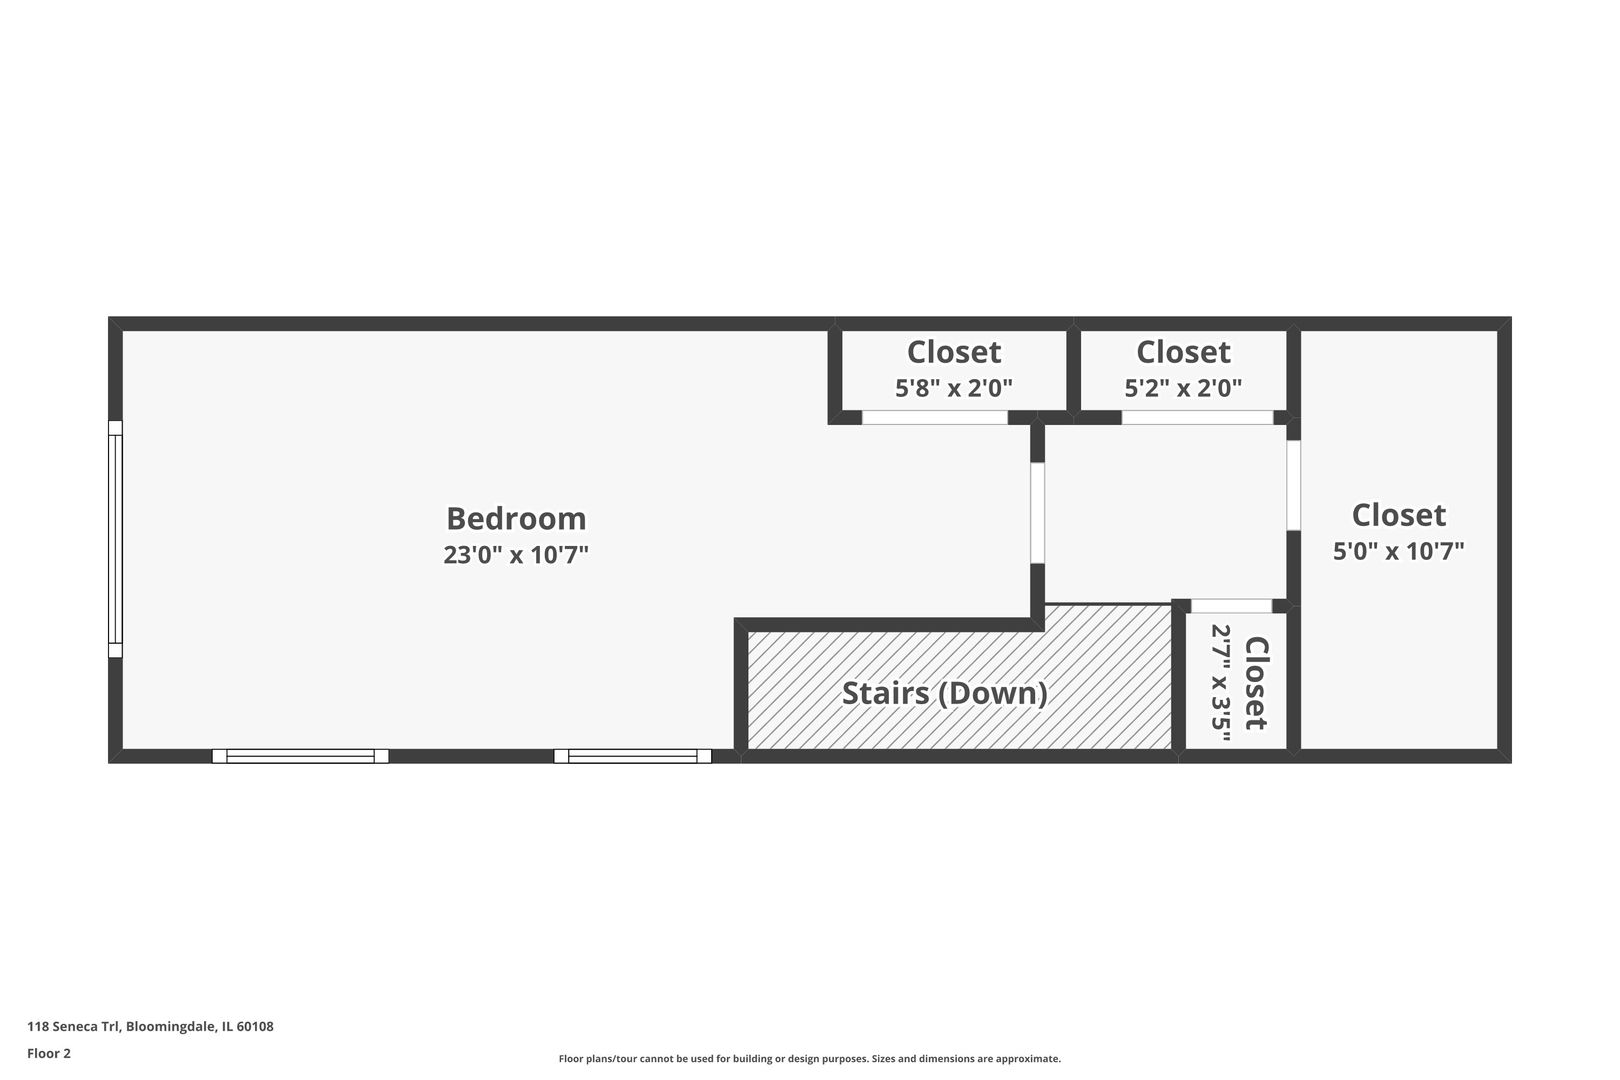
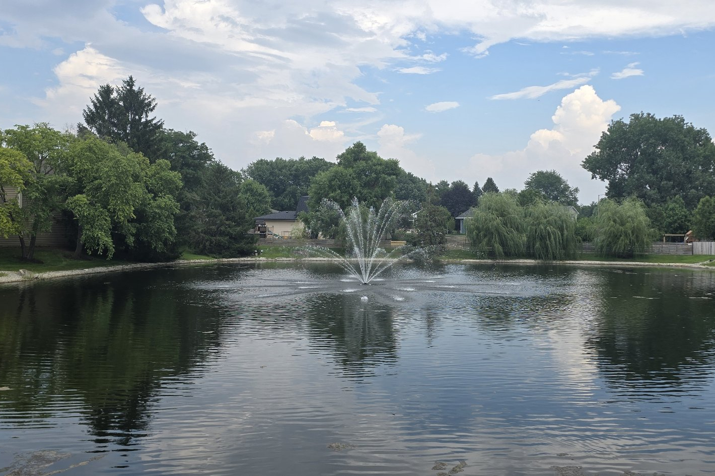
Nestled in the highly sought-after Stratford Lakes subdivision in Bloomingdale, this beautifully maintained home offers the perfect combination of space, natural beauty, and low-maintenance living. Step inside to soaring cathedral ceilings and oversized gridded windows that fill the home with natural light, creating an open and inviting atmosphere. The impressive family room is anchored by a dramatic floor-to-ceiling stone gas fireplace and oversized sliding glass doors that open to the expansive backyard patio, making indoor and outdoor entertaining effortless. The kitchen features updated appliances (2025), a reverse osmosis drinking water system, generous cabinet and counter space, and overlooks the main living areas. The spacious first-floor primary bedroom provides the convenience of main-level living, while the second-floor bedroom overlooks the family room below, adding character and an open architectural design. Step outside to a fully fenced backyard backing directly to a peaceful forest preserve and pond, where mature landscaping and an oversized patio create the perfect place to relax or entertain. Additional highlights include abundant closet space, overhead garage storage, and exceptional storage throughout the home. If you've been searching for a home that offers peaceful views, thoughtful design, and carefree living in one of Bloomingdale's most desirable communities, schedule your private showing today.

2
beds

1
bath

1,463 Sq.Ft. LIVING AREA

5,070.38 Sq.Ft. lot

Chris Piercy

Chris Piercy

Features & Amenities

Interior

  • total bedrooms2
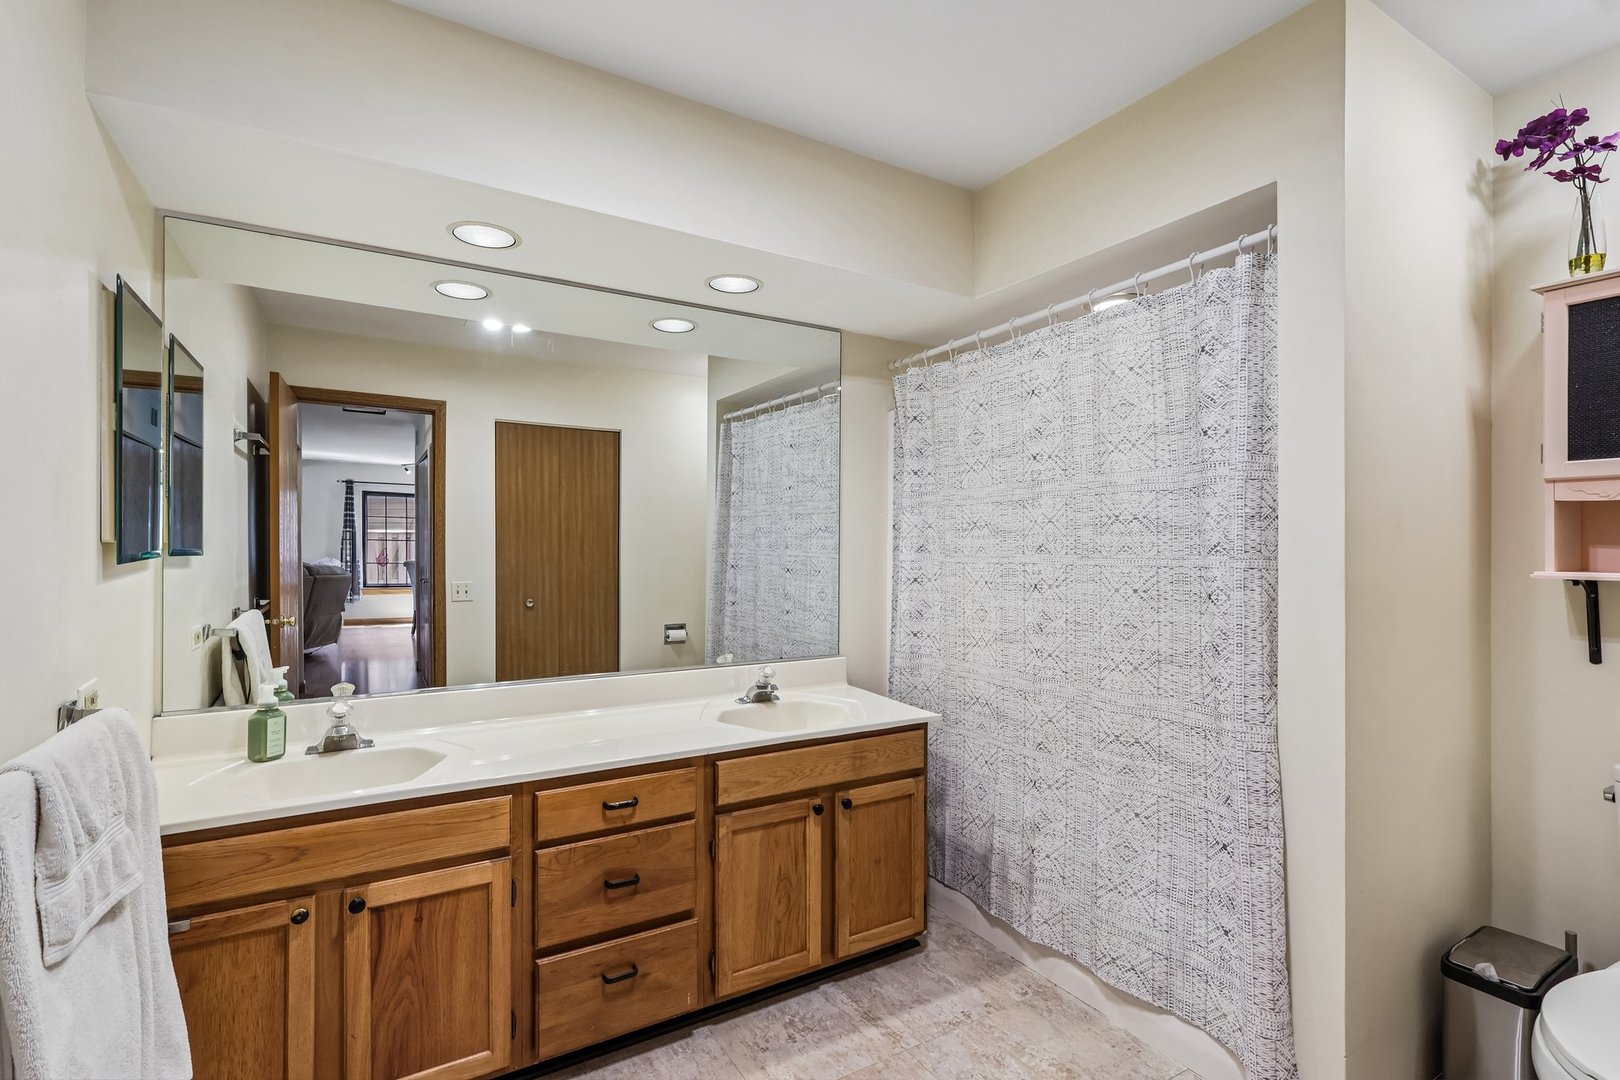
  • Total bathroom1
  • full bathroom1
  • Laundry room Main Level, Electric Dryer Hookup
  • Flooring Laminate
  • Fireplace Gas Log, Gas Starter
  • APPLIANCES Range, Microwave, Dishwasher, Refrigerator, Washer, Dryer
  • other interior Features Cathedral Ceiling(s), 1st Floor Bedroom, 1st Floor Full Bath, Open Floorplan, Separate Dining Room

Area & Lot

  • Status Sold
  • Date Sold September 30, 2026
  • Living Area1,463 Sq.Ft.
  • Lot Area5,070.38 Sq.Ft.
  • MLS® ID12726871
  • TypeResidential
  • YEAR BUILT1990
  • Architecture StylesStep Ranch
  • Water FrontagePond
  • Elementary SchoolCloverdale Elementary School
  • Middle SchoolStratford Middle School
  • High SchoolGlenbard North High School
  • School District87

Exterior

  • Garage Space2.5
  • water SourcePublic
  • roofAsphalt
  • lot featuresNature Preserve Adjacent
  • parkingConcrete, Garage Door Opener, Yes, Garage Owned, Attached, Driveway, Garage
  • HEAT TYPENatural Gas, Forced Air
  • AIR CONDITIONINGCentral Air
  • sewerPublic Sewer
  • SubstructureConcrete Perimeter

Financial

  • Sales Price$340,000
  • Real Estate Tax $8,173/yr
  • HOA $350/mo

Work With Chris

Get assistance in determining current property value, crafting a competitive offer, writing and negotiating a contract, and much more. Contact me today.